
For more information regarding the value of a property, please contact us for a free consultation.
1175 Clark Brothers DR Buda, TX 78610
Want to know what your home might be worth? Contact us for a FREE valuation!

Our team is ready to help you sell your home for the highest possible price ASAP
Key Details
Property Type Single Family Home
Sub Type Single Family Residence
Listing Status Sold
Purchase Type For Sale
Square Footage 2,640 sqft
Subdivision Garlic Creek West Ph Iii Sec 2
MLS Listing ID 8128737
Bedrooms 4
Full Baths 2
Half Baths 1
HOA Fees $38/ann
Year Built 2013
Tax Year 2022
Lot Size 6,721 Sqft
Property Sub-Type Single Family Residence
Property Description
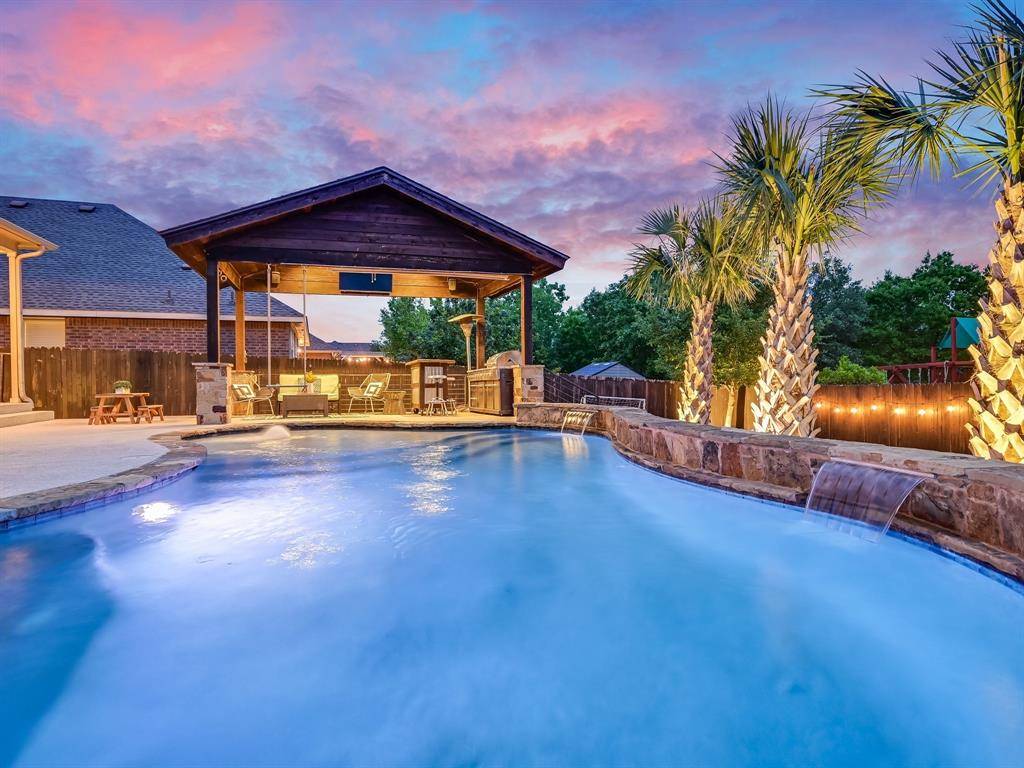
Welcome home to this stunning two-story showplace located in the highly sought-after master planned community of Garlic Creek. Boasting a desirable floor plan this home has been meticulously maintained and beautifully upgraded by the current owners. Step outside and you'll be delighted by the State-of-the-art inground pool, outdoor cabana and kitchen area, and so much more! It is a veritable oasis!! With 4 bedrooms, 2.5 bathrooms, a dedicated office, an upstairs game room, and additional flex space, this home is the perfect retreat. As you step inside, you'll be greeted by a light-filled and inviting foyer with updated tile flooring and well-chosen, recently painted neutral toned walls. The spacious kitchen features stainless steel appliances, dark wood cabinetry with stainless hardware, an upgraded farmhouse kitchen sink, marble tile backsplash, quartz countertops and an extended island with a wine/drink fridge. The kitchen opens into the dining area, with a stunning light fixture, and a light-filled living room that has an upgraded fireplace with marble tile and a wood mantle. There is also a flex space on the main floor that is perfect as a play area/additional office. All 4 bedrooms reside on the 2nd floor, with custom accent walls in each room. The primary suite offers a relaxing space with a tray ceiling, upgraded laminate flooring, ensuite bath and a large window overlooking the backyard oasis. Smart home features include a security system, smart light switches, front door lock and garage opener, Nest thermostat and fire/carbon monoxide detectors. However, the real gem IS the breathtaking backyard oasis where you can entertain, cool off, and create lasting memories. Located in the Garlic Creek community, this home is an exceptional find! It's the perfect retreat for those who value relaxation and entertainment. You won't want to miss giving this exceptional home in a wonderful Master Planned Community an opportunity to be YOURS!
Location
State TX
County Hays
Area Hh
Interior
Heating Central, Natural Gas
Cooling Central Air
Flooring Carpet, Laminate, Tile, Wood
Fireplaces Number 1
Fireplaces Type Living Room
Exterior
Exterior Feature Barbecue, Exterior Steps, Gas Grill, Rain Gutters, Lighting, Misting System, Outdoor Grill, Private Yard
Garage Spaces 2.0
Fence Fenced, Wood
Pool In Ground, Waterfall
Community Features Clubhouse, Common Grounds, Curbs, Fitness Center, Park, Picnic Area, Playground, Pool, Sport Court(s)/Facility
Utilities Available Electricity Available, Natural Gas Available, Sewer Available, Water Available
Waterfront Description None
View None
Roof Type Composition
Building
Lot Description Curbs, Landscaped, Level, Sprinkler - Automatic, Sprinklers In Rear, Sprinklers In Front, Trees-Moderate, Trees-Small (Under 20 Ft)
Foundation Slab
Sewer Public Sewer
Water Public
Structure Type HardiPlank Type,Masonry – Partial
New Construction No
Schools
Elementary Schools Elm Grove
Middle Schools Eric Dahlstrom
High Schools Johnson High School
School District Hays Cisd
Others
Acceptable Financing Cash, Conventional, FHA, Texas Vet, VA Loan
Listing Terms Cash, Conventional, FHA, Texas Vet, VA Loan
Special Listing Condition Standard
Read Less
Bought with Coldwell Banker Realty
NEARBY SCHOOLS & BUSINESSES
GET MORE INFORMATION