
For more information regarding the value of a property, please contact us for a free consultation.
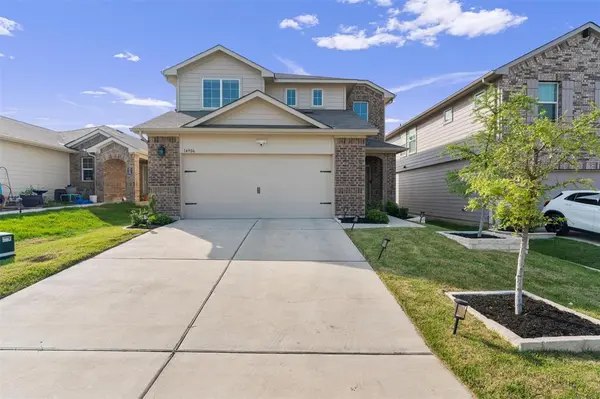
14906 Gypsum Mill RD Manor, TX 78653
Want to know what your home might be worth? Contact us for a FREE valuation!

Our team is ready to help you sell your home for the highest possible price ASAP
Key Details
Property Type Single Family Home
Sub Type Single Family Residence
Listing Status Sold
Purchase Type For Sale
Square Footage 1,795 sqft
Subdivision Stonewater
MLS Listing ID 9806032
Sold Date -
Bedrooms 3
Full Baths 2
Half Baths 1
HOA Fees $39/qua
HOA Y/N Yes
Year Built 2020
Tax Year 2022
Lot Size 5,227 Sqft
Acres 0.12
Property Sub-Type Single Family Residence
Source actris
Property Description
The Denali plan offers a remarkable two-story residence with meticulously crafted & well-designed living spaces that maximize functionality & comfort.
You'll be captivated by the impressive vaulted ceilings & the airy, open floor plan accentuated by stunning luxury vinyl plank flooring throughout the main level.
The living room seamlessly connects to the kitchen, creating an inviting ambiance & welcoming feel.
The kitchen features ample shaker cabinetry, modern finishes, a touchless faucet with hose feature, granite counters, & generously sized breakfast bar ideal for entertaining guests & loved ones.
The half-bath and laundry room are centrally located downstairs- and the washer and dryer will convey.
The primary bedroom suite on the first floor offers privacy & convenience. Relax after a long day in your spa-like restroom sanctuary with a large walk-in shower & spacious walk-in closet.
Upstairs, there's a sizeable loft flex area & two bedrooms flooded with natural light- one of which can double as an office with a built-in Murphy bed that converts into a desk.
Step outside to your private, spacious, flat backyard with charming landscaping perfect for enjoying sunsets from the back porch under the retractable awning.
Cool off at either of the two large community pools with splash pads, dine & socialize beneath the covered pavilion with picnic tables & grills, let the little ones have fun in a playground area, enjoy a pickup game on the full-size basketball court, & attend the regularly scheduled community events.
Favorably located mere minutes away from shopping, dining, & entertainment. Close to major highways offering shorter commutes to Dell, Tesla, & downtown Austin.
Contact us today to schedule a private tour & turn this stunning home into your forever abode!
Location
State TX
County Travis
Area Ma
Rooms
Main Level Bedrooms 1
Interior
Interior Features Breakfast Bar, Built-in Features, Ceiling Fan(s), High Ceilings, Granite Counters, Eat-in Kitchen, Multiple Living Areas, Murphy Bed, Open Floorplan, Pantry, Primary Bedroom on Main, Recessed Lighting
Heating Central
Cooling Central Air
Flooring Carpet, Vinyl
Fireplaces Type None
Fireplace Y
Appliance Dishwasher, Disposal, Microwave, Free-Standing Range, Washer/Dryer
Exterior
Exterior Feature Gutters Full, See Remarks
Garage Spaces 2.0
Fence Fenced, Privacy, Wood, See Remarks
Pool None
Community Features Cluster Mailbox, Common Grounds, Curbs, Playground, Pool, Sidewalks
Utilities Available Electricity Available
Waterfront Description None
View None
Roof Type Composition
Accessibility None
Porch Awning(s), Covered, Patio, Porch
Total Parking Spaces 4
Private Pool No
Building
Lot Description Back Yard, Level, Sprinkler - Automatic, Trees-Small (Under 20 Ft)
Faces East
Foundation Slab
Sewer Public Sewer
Water Public
Level or Stories Two
Structure Type Brick Veneer,Frame,Masonry – Partial
New Construction No
Schools
Elementary Schools Shadowglen
Middle Schools Manor (Manor Isd)
High Schools Manor
School District Manor Isd
Others
HOA Fee Include See Remarks
Restrictions Deed Restrictions
Ownership Fee-Simple
Acceptable Financing Cash, Conventional, FHA, VA Loan
Tax Rate 2.71
Listing Terms Cash, Conventional, FHA, VA Loan
Special Listing Condition Standard
Read Less
Bought with eXp Realty, LLC
NEARBY SCHOOLS & BUSINESSES
GET MORE INFORMATION