
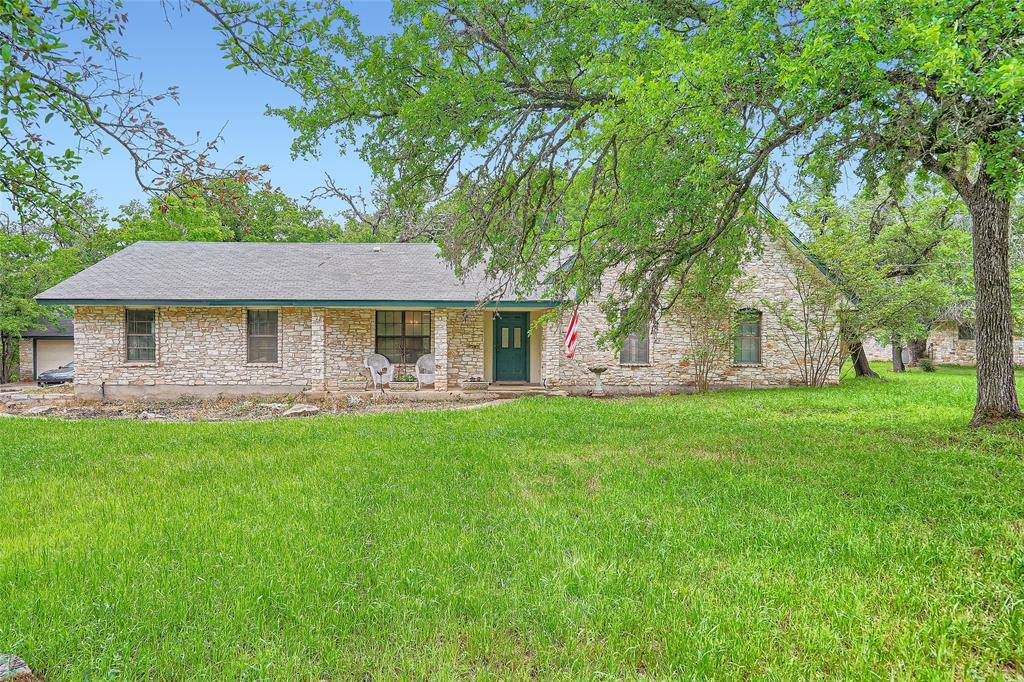
For more information regarding the value of a property, please contact us for a free consultation.
204 Kildeer DR Buda, TX 78610
Want to know what your home might be worth? Contact us for a FREE valuation!

Our team is ready to help you sell your home for the highest possible price ASAP
Key Details
Property Type Single Family Home
Sub Type Single Family Residence
Listing Status Sold
Purchase Type For Sale
Square Footage 3,265 sqft
Subdivision Leisurewoods Sec 1
MLS Listing ID 3208490
Bedrooms 4
Full Baths 3
HOA Fees $20/ann
Year Built 1978
Annual Tax Amount $9,623
Tax Year 2022
Lot Size 1.045 Acres
Property Sub-Type Single Family Residence
Property Description
Click the Virtual Tour link to view the 3D Tour. This beautiful home boasts an impressive layout with a separate dining room and two living rooms, providing over 3,200 sqft of space that is ready to transform! The spacious living rooms offer plenty of room for your everyone to gather and enjoy time together. The separate dining room is perfect for hosting formal dinner parties or enjoying meals with loved ones. The kitchen is a chef's dream, equipped with built in appliances, ample counter space, including a breakfast bar and plenty of cabinet space. The bedrooms are generously sized, with each offering plenty of closet space and natural light. Step outside onto your expansive backyard with its in ground pool and hot tub that is ready to be revitalized. The two car garage was enclosed into a huge family room with a bar, perfect for entertaining! The possibilities are endless with the amount of space available to you! Another huge plus, HOA membership is voluntary for residents residing in this section of Leisurewood!
Location
State TX
County Hays
Area Hh
Interior
Heating Central
Cooling Ceiling Fan(s), Central Air
Flooring Carpet, Concrete, Laminate, Tile
Exterior
Exterior Feature Exterior Steps, Gutters Full, Private Entrance, Private Yard
Garage Spaces 3.0
Fence Back Yard, Fenced, Wood
Pool In Ground, Pool/Spa Combo
Community Features Curbs, Pool, Tennis Court(s)
Utilities Available Electricity Available, Underground Utilities, Water Available
Waterfront Description None
View Neighborhood
Roof Type Composition
Building
Lot Description Back Yard, Curbs, Front Yard, Many Trees
Foundation Slab
Sewer Septic Tank
Water Public
Structure Type Vinyl Siding,Stone
New Construction No
Schools
Elementary Schools Elm Grove
Middle Schools Eric Dahlstrom
High Schools Jack C Hays
School District Hays Cisd
Others
Acceptable Financing Cash, Conventional, FHA
Listing Terms Cash, Conventional, FHA
Special Listing Condition Standard
Read Less
Bought with Compass RE Texas, LLC
NEARBY SCHOOLS & BUSINESSES
GET MORE INFORMATION