
For more information regarding the value of a property, please contact us for a free consultation.
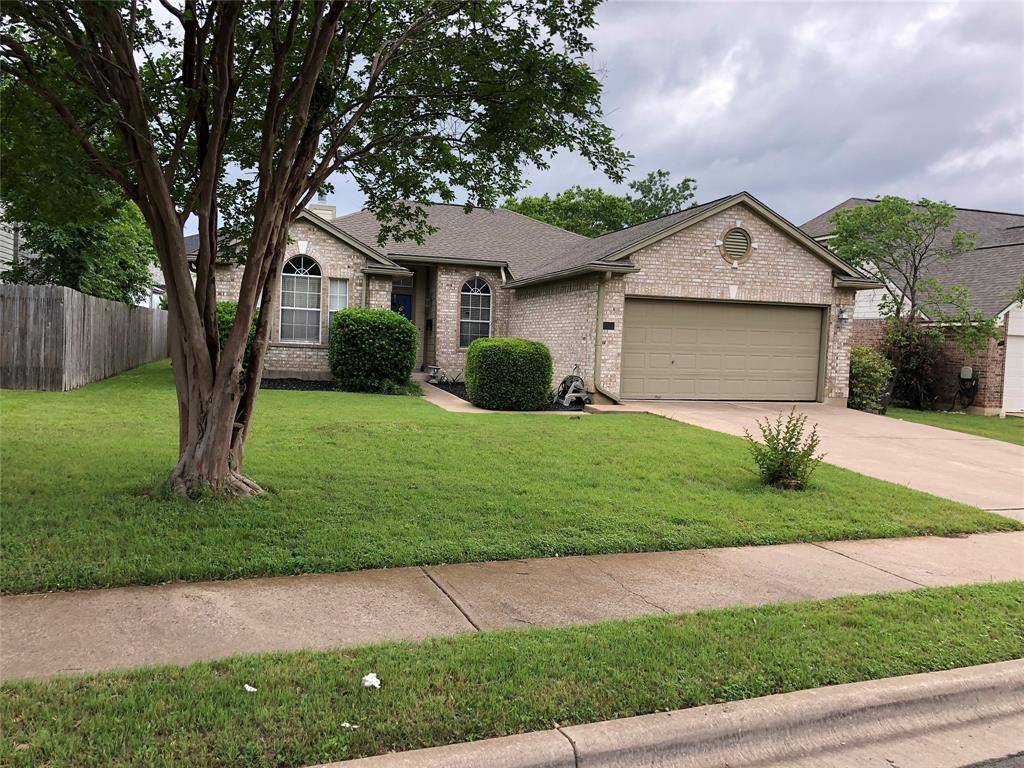
1135 E Welch WAY Cedar Park, TX 78613
Want to know what your home might be worth? Contact us for a FREE valuation!

Our team is ready to help you sell your home for the highest possible price ASAP
Key Details
Property Type Single Family Home
Sub Type Single Family Residence
Listing Status Sold
Purchase Type For Sale
Square Footage 1,772 sqft
Subdivision Crossing At Carriage Hills Sec 1
MLS Listing ID 3069514
Style 1st Floor Entry
Bedrooms 3
Full Baths 2
HOA Fees $12/ann
Year Built 1997
Annual Tax Amount $6,059
Tax Year 2022
Lot Size 7,148 Sqft
Property Sub-Type Single Family Residence
Property Description
Quality built home with lots of upgrades,9'ceilings, open, rounded corners, art niches, ceramic tile entry, family room, formal dining room, kitchen and breakfast room utility room and both baths,2" blinds,separate shower, double vanities, Master separated from other bedrooms, Gas Fireplace, self cleaning oven, built-in microwave, Double porcelain sink one side deep,Refrigerator, washer and dryer convey, 5 ceiling fans with light kits, covered patio,AC is 4years old, Recent roof shingle replacement, kitchen countertops resurfaced (Miracle Method)
warranty is transferable, Home close to shopping, schools
Location
State TX
County Williamson
Area Cln
Interior
Heating Central, Fireplace(s), Natural Gas
Cooling Ceiling Fan(s), Central Air, Electric
Flooring Laminate, Tile
Fireplaces Number 1
Fireplaces Type Family Room, Gas Log
Exterior
Exterior Feature Private Yard
Garage Spaces 2.0
Fence Back Yard, Privacy, Wood
Pool None
Community Features Playground, Sidewalks
Utilities Available Electricity Connected, Natural Gas Connected, Sewer Connected, Water Connected
Waterfront Description None
View Neighborhood
Roof Type Composition
Building
Lot Description Back Yard, Curbs, Front Yard, Interior Lot, Level, Trees-Moderate
Foundation Slab
Sewer Public Sewer
Water Public
Structure Type Brick Veneer,Frame
New Construction No
Schools
Elementary Schools Cc Mason
Middle Schools Running Brushy
High Schools Leander High
School District Leander Isd
Others
Acceptable Financing Cash, Conventional, FHA
Listing Terms Cash, Conventional, FHA
Special Listing Condition Standard
Read Less
Bought with Keller Williams Realty C. P.
NEARBY SCHOOLS & BUSINESSES
GET MORE INFORMATION