
For more information regarding the value of a property, please contact us for a free consultation.
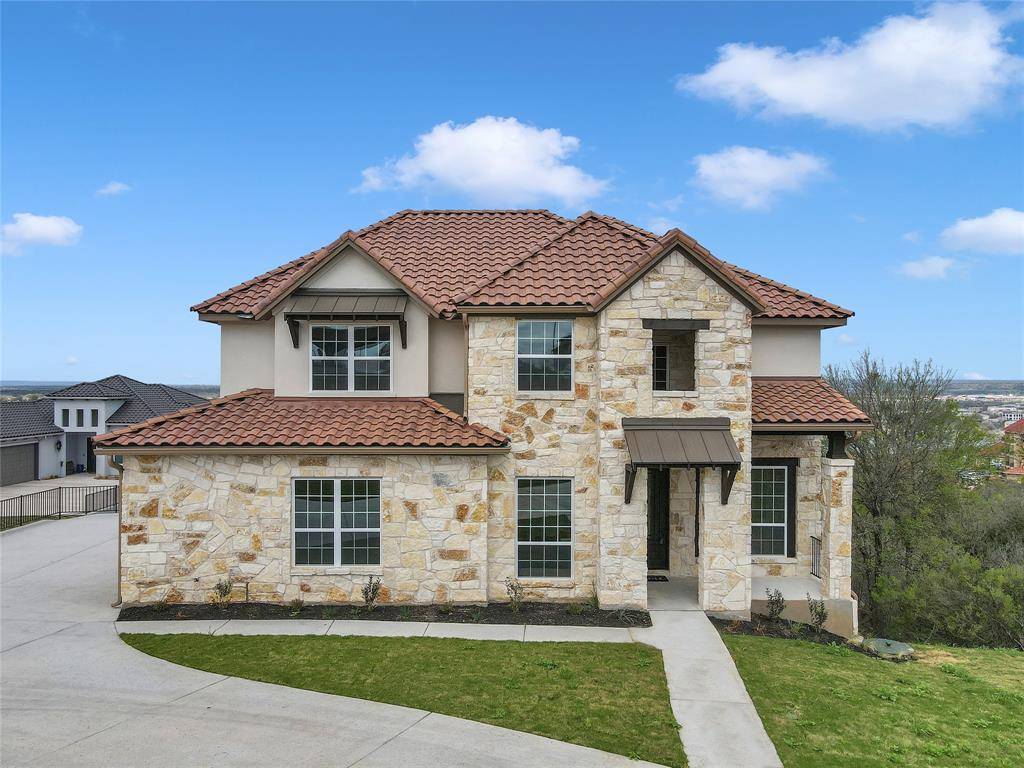
900 La Ventana DR Marble Falls, TX 78654
Want to know what your home might be worth? Contact us for a FREE valuation!

Our team is ready to help you sell your home for the highest possible price ASAP
Key Details
Property Type Single Family Home
Sub Type Single Family Residence
Listing Status Sold
Purchase Type For Sale
Square Footage 3,574 sqft
Subdivision La Ventana
MLS Listing ID 1815466
Style 1st Floor Entry,Multi-level Floor Plan
Bedrooms 5
Full Baths 4
Half Baths 1
HOA Fees $50/qua
Year Built 2022
Tax Year 2022
Lot Size 0.750 Acres
Property Sub-Type Single Family Residence
Property Description
Seller is offering 4% contribution in Closing Cost with their affiliated lender, Inspire Home Loans. This luxury home located in LaVentana has breathtaking Texas Hill Country & Lake Marble Falls views. Minutes away from the private Homeowners Park that offersboat ramp and launch, day dock, fishing pier and area for picnic. This spectacular home has Tuscan “Old World” style tile roof. TheNEW CONSTRUCTION has a blend of elegance, comfort, and functionality, with attention to detail in every aspect of the home's designand construction. The living area has built ins, with gas fireplace and open concept to Large kitchen island backed by custom cabinets,gas range, wall oven and microwave, pantry and wine bar. Dining area cut out that will hold Large Table that takes in the amazingviews. A main floor luxurious master suite with a large bedroom, walk-in closet, and a spa-like bathroom with a soaking tub, walk-inshower, and double vanities and views of Lake Marble Falls. A second en-suite with large walk in closet. A bonus flex room that can beused as an office/craft room or what ever you need. A half bath, laundry room and mud area that leads out to the large Garage. Upstairsis 2nd living room, 3 bedrooms, 2 bathrooms with a flex rooms that can be used as Media Room/workout room/game room. The outdoorbalcony off the main floor living room has a outdoor grilling area, stone fireplace and million dollar views. This property sits on 0.75 acres
Location
State TX
County Burnet
Area Bu
Interior
Heating Central, Fireplace(s)
Cooling Ceiling Fan(s), Central Air
Flooring Carpet, Concrete, Tile
Fireplaces Number 2
Fireplaces Type Gas, Gas Log, Gas Starter, Living Room, Outside, Stone
Exterior
Exterior Feature Balcony, Barbecue, Exterior Steps, Gutters Full, Lighting, Outdoor Grill
Garage Spaces 3.0
Fence Partial, Wrought Iron
Pool None
Community Features Fishing, Lake, Park, Picnic Area, Street Lights
Utilities Available Electricity Connected, Sewer Connected, Water Connected
Waterfront Description None
View Hill Country, Lake, Panoramic
Roof Type Tile
Building
Lot Description Greenbelt, Back Yard, Cleared, Front Yard, Landscaped, Public Maintained Road, Trees-Moderate, Views
Foundation Slab
Sewer Public Sewer
Water Public
Structure Type Block,Concrete,See Remarks
New Construction Yes
Schools
Elementary Schools Marble Falls
Middle Schools Marble Falls
High Schools Marble Falls
School District Marble Falls Isd
Others
Acceptable Financing Cash, Conventional, Lender Approval
Listing Terms Cash, Conventional, Lender Approval
Special Listing Condition Standard
Read Less
Bought with Non Member
NEARBY SCHOOLS & BUSINESSES
GET MORE INFORMATION