
For more information regarding the value of a property, please contact us for a free consultation.
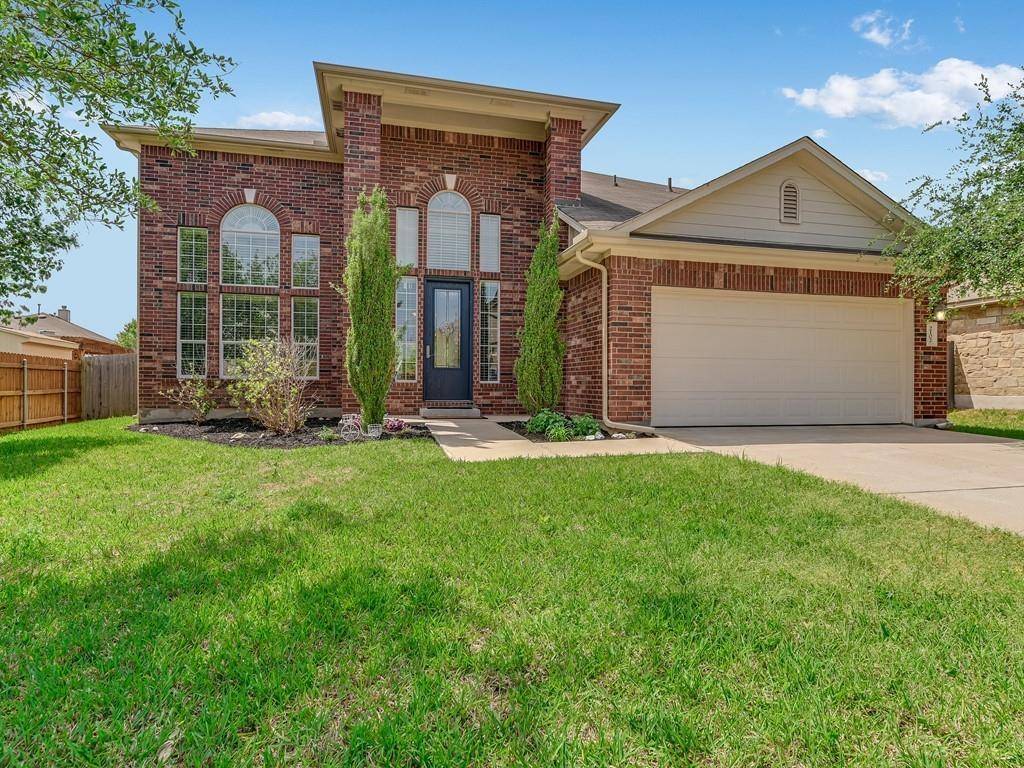
2102 Ariella DR Cedar Park, TX 78613
Want to know what your home might be worth? Contact us for a FREE valuation!

Our team is ready to help you sell your home for the highest possible price ASAP
Key Details
Property Type Single Family Home
Sub Type Single Family Residence
Listing Status Sold
Purchase Type For Sale
Square Footage 3,277 sqft
Subdivision Gann Ranch Sec 04
MLS Listing ID 5868880
Bedrooms 4
Full Baths 3
Half Baths 1
HOA Fees $33/mo
Year Built 2013
Tax Year 2022
Lot Size 9,191 Sqft
Property Sub-Type Single Family Residence
Property Description
MOTIVATED SELLER! PRICE REDUCED BY OVER $30,000! MOVING OUT OF STATE AND READY TO SELL! ALL PHOTOGRAPHED APPLIANCES CONVEY! This beautiful home boasts 4 bedrooms, 3.5 bathrooms, and a large game room, providing plenty of space for all of your needs. The heart of the home is the stunning kitchen that opens up to the family room. With granite countertops, stainless appliances, and 42-inch cabinets, this space is both functional and beautiful. The large windows provide ample natural light, making the space feel bright and welcoming. As you enter, you'll be greeted by a beautiful grand staircase that makes for a stunning entrance. The spacious master bedroom is located on the main floor and upstairs, you'll find three additional bedrooms and a large game room. The backyard is one of the largest in the neighborhood, providing plenty of room for a pool or outdoor entertainment space. The home is located within walking distance of the elementary and middle school, making it convenient for families with children. Other features include a fireplace, recessed lighting, window treatments, and a sprinkler system. Though the tax records indicate that the home was built in 2007, it was only completed in late 2013. The home has been pre-inspected and the report is available. Interested in a 3% down program with NO PMI required? Contact me for more information.
Location
State TX
County Williamson
Area Cln
Interior
Heating Central
Cooling Central Air
Flooring Carpet, Tile
Fireplaces Number 1
Fireplaces Type Family Room
Exterior
Exterior Feature Rain Gutters
Garage Spaces 2.0
Fence Privacy, Wood
Pool None
Community Features Common Grounds, Playground, Pool
Utilities Available Electricity Available
Waterfront Description None
View None
Roof Type Composition
Building
Lot Description Sprinkler - Automatic, Trees-Medium (20 Ft - 40 Ft)
Foundation Slab
Sewer Public Sewer
Water Public
Structure Type Brick Veneer,Masonry – All Sides
New Construction No
Schools
Elementary Schools Knowles
Middle Schools Running Brushy
High Schools Leander High
School District Leander Isd
Others
Acceptable Financing Cash, Conventional, FHA, VA Loan
Listing Terms Cash, Conventional, FHA, VA Loan
Special Listing Condition Standard
Read Less
Bought with Turn Key Property Group
NEARBY SCHOOLS & BUSINESSES
GET MORE INFORMATION