
For more information regarding the value of a property, please contact us for a free consultation.
1099 W CR 415 Lexington, TX 78947
Want to know what your home might be worth? Contact us for a FREE valuation!

Our team is ready to help you sell your home for the highest possible price ASAP
Key Details
Property Type Single Family Home
Sub Type Single Family Residence
Listing Status Sold
Purchase Type For Sale
Square Footage 2,800 sqft
Subdivision No
MLS Listing ID 4603021
Bedrooms 4
Full Baths 2
Half Baths 1
Year Built 1978
Tax Year 2022
Lot Size 1.323 Acres
Property Sub-Type Single Family Residence
Property Description
MOVE IN READY, INSIDE AND OUT!
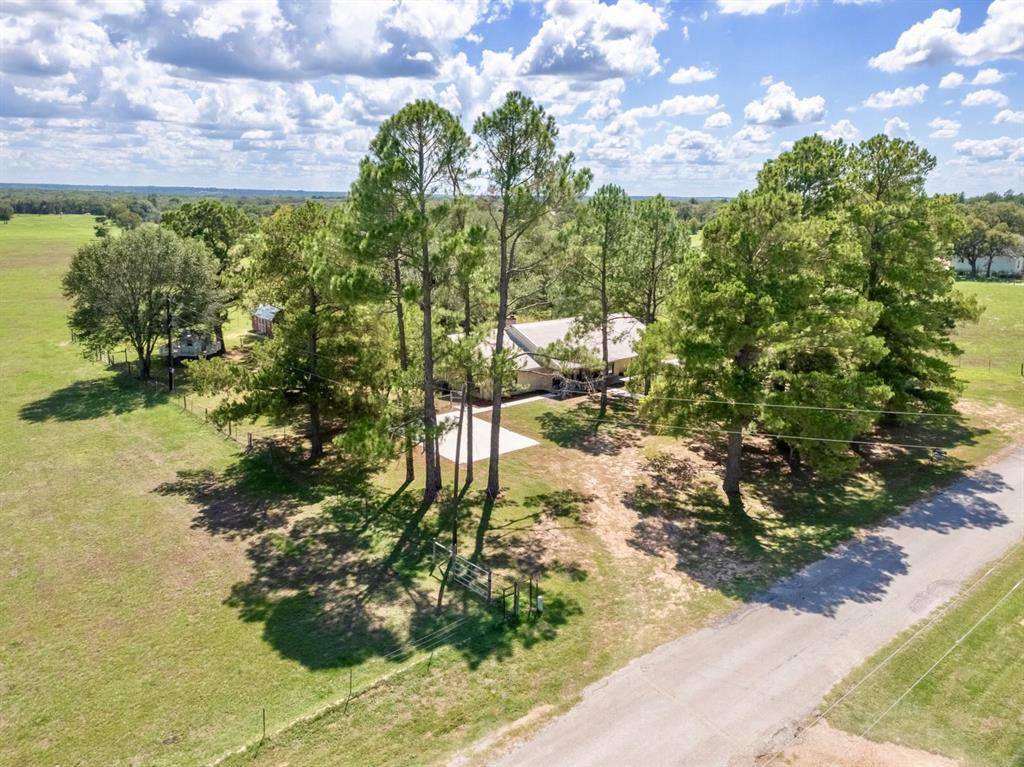
3/2.5 - 2,800 sqft. brick home on 1.323 acres in Tanglewood Texas, a small, rural community halfway between Lexington and Rockdale.
About an hour from Austin, 45 min. to Taylor/Bastrop/Elgin and 20 min. or so from Rockdale and Giddings. Recently updated and ready to go, this property features; fresh finishes, upgrades and attention to detail inside, new landscaping, freshly-poured sidewalks and spectacular shade trees outside! Designed with gatherings in mind, the home has a semi open-concept layout with the Kitchen, Dining and Living
(wood-burning fireplace) central in the plan and a converted-garage Bonus Room featuring a separate heating/cooling mini split, wood-burning stove and natural-wood built-ins adjacent to the kitchen for even more living and entertaining space. Broad, covered porches on the front and back, a huge back yard, an open patio and wooden deck out back, take it to the next get-together level! With wood-grain porcelain tile throughout, every room in the house features rows/pairs of dual-pane windows for open, natural light, customized built-ins in the Living, Kitchen, Office, Bonus and Laundry to maximize the interior spaces and natural-wood finishes and textures for added visual interest.
Huge, impressive pines shade the front of the home and carport and stunning Live Oaks and scenic pasture views in the back make it easy
to find a reason to stay outside, even on the hottest days! A playhouse and tree fort for the kiddos will keep them busy too!
A quiet neighborhood in a rural setting with room to grow, good bones, a little TLC and some fresh touchups in all the right places make this place a move-in-ready must-see!
Location
State TX
County Lee
Area Lc
Interior
Heating Central, Fireplace(s), Wood Stove
Cooling Ceiling Fan(s), Central Air
Flooring No Carpet, Tile, See Remarks
Fireplaces Number 1
Fireplaces Type Family Room
Exterior
Exterior Feature Lighting, No Exterior Steps, Private Yard, RV Hookup
Fence Back Yard, Barbed Wire, Chain Link, Cross Fenced, Gate, Livestock, Perimeter
Pool None
Community Features None
Utilities Available Above Ground, Cable Available, Electricity Connected, Water Connected
Waterfront Description None
View Neighborhood, Pasture, Rural, Trees/Woods
Roof Type Metal
Building
Lot Description Back Yard, Cleared, Front Yard, Landscaped, Level, Open Lot, Public Maintained Road, Trees-Large (Over 40 Ft), Many Trees, Trees-Medium (20 Ft - 40 Ft), Trees-Small (Under 20 Ft), Views
Foundation Slab
Sewer Septic Tank
Water Public
Structure Type Brick,Vinyl Siding
New Construction No
Schools
Elementary Schools Lexington
Middle Schools Lexington
High Schools Lexington
School District Lexington Isd
Others
Acceptable Financing Cash, Conventional, FHA, VA Loan
Listing Terms Cash, Conventional, FHA, VA Loan
Special Listing Condition Standard
Read Less
Bought with Real
NEARBY SCHOOLS & BUSINESSES
GET MORE INFORMATION