
For more information regarding the value of a property, please contact us for a free consultation.
202 Sinclair DR Spicewood, TX 78669
Want to know what your home might be worth? Contact us for a FREE valuation!

Our team is ready to help you sell your home for the highest possible price ASAP
Key Details
Property Type Single Family Home
Sub Type Single Family Residence
Listing Status Sold
Purchase Type For Sale
Square Footage 2,773 sqft
Subdivision Briarcliff Inc Sec 15
MLS Listing ID 2760000
Bedrooms 4
Full Baths 3
HOA Fees $52/ann
Year Built 2013
Annual Tax Amount $5,587
Tax Year 2022
Lot Size 0.668 Acres
Property Sub-Type Single Family Residence
Property Description
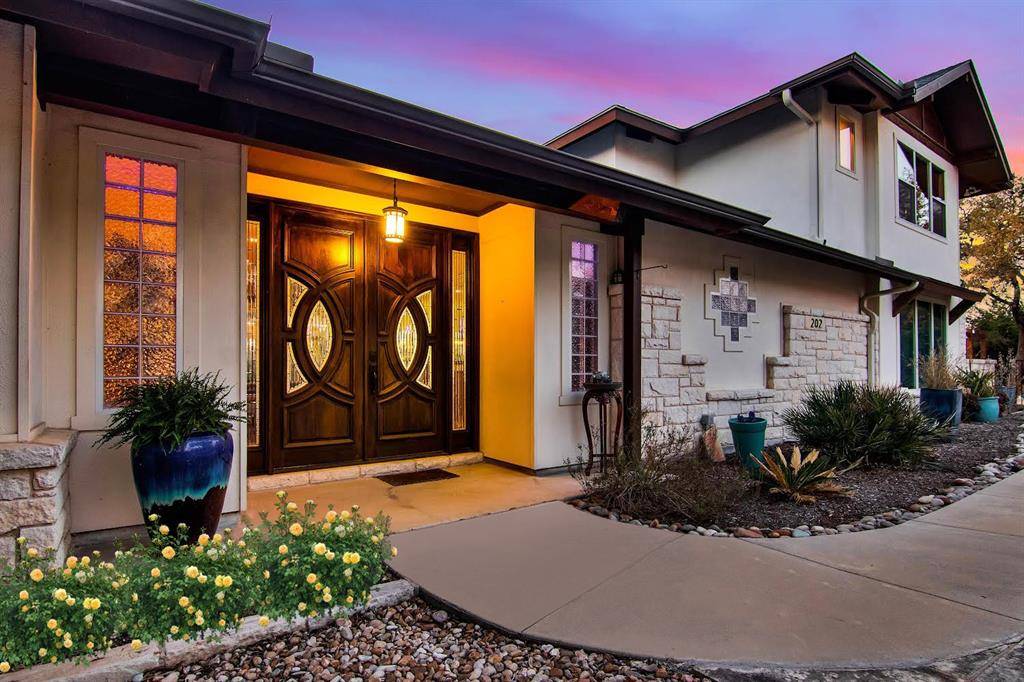
*DOUBLE LOT approx 3,900 total inside/exterior sq ft* Discover breathtaking views, striking designer finishes, and a generously sized space in this ideal Spicewood home you'll be proud to call your own! From its stone-clad facade with an Asian-inspired sculpture to the waterfall landscaping, this gem impresses at every turn. Enjoy a seamless flow from the elegant foyer to the main gathering areas where polished concrete floors gleam under high ceilings with recessed lighting. Adjacent to the sunlit dining room, the kitchen highlights a pendant-lit breakfast bar, stainless steel appliances, granite countertops, and handsome cabinetry. Framing tree-lined vistas, multiple windows grace the well-sized bedrooms, allowing radiant sunlight to brighten the spaces. Your primary suite has direct outdoor access, a walk-in closet, a luxe ensuite with dual vessel sinks, an oversized shower, and a jetted soaking tub. With an expansive lot, you can host alfresco celebrations across its many outdoor sitting areas, including a deck and a covered patio. As a perk, there's also a multifunctional workshop with a separate entry and plenty of extra parking space behind the gated fence. Come for a tour before this excellent opportunity passes you by!
Location
State TX
County Travis
Area Ls
Interior
Heating Central
Cooling Central Air
Flooring Carpet, Tile, Wood
Fireplaces Type None
Exterior
Exterior Feature Balcony, Rain Gutters, Private Entrance, Private Yard
Garage Spaces 2.0
Fence Back Yard, Front Yard, Gate, Wood, Wrought Iron
Pool Above Ground
Community Features Dog Park, Golf, High Speed Internet, Lake, Park, Picnic Area, Playground, Restaurant, Sport Court(s)/Facility
Utilities Available Electricity Connected, High Speed Internet
Waterfront Description None
View Hill Country, Panoramic
Roof Type Composition,Shingle
Building
Lot Description Gentle Sloping, Level, Native Plants, Near Golf Course, Private, Many Trees, Views
Foundation Slab
Sewer Septic Tank
Water Public
Structure Type Masonry – Partial
New Construction No
Schools
Elementary Schools West Cypress Hills
Middle Schools Lake Travis
High Schools Lake Travis
School District Lake Travis Isd
Others
Acceptable Financing Cash, Conventional
Listing Terms Cash, Conventional
Special Listing Condition Standard
Read Less
Bought with RE/MAX Austin Skyline
NEARBY SCHOOLS & BUSINESSES
GET MORE INFORMATION