
For more information regarding the value of a property, please contact us for a free consultation.
2320 Zoa DR Cedar Park, TX 78613
Want to know what your home might be worth? Contact us for a FREE valuation!

Our team is ready to help you sell your home for the highest possible price ASAP
Key Details
Property Type Single Family Home
Sub Type Single Family Residence
Listing Status Sold
Purchase Type For Sale
Square Footage 3,048 sqft
Subdivision Gann Ranch Sec 04
MLS Listing ID 7281623
Bedrooms 4
Full Baths 3
Half Baths 1
HOA Fees $30/ann
Year Built 2006
Annual Tax Amount $7,802
Tax Year 2022
Lot Size 7,453 Sqft
Property Sub-Type Single Family Residence
Property Description
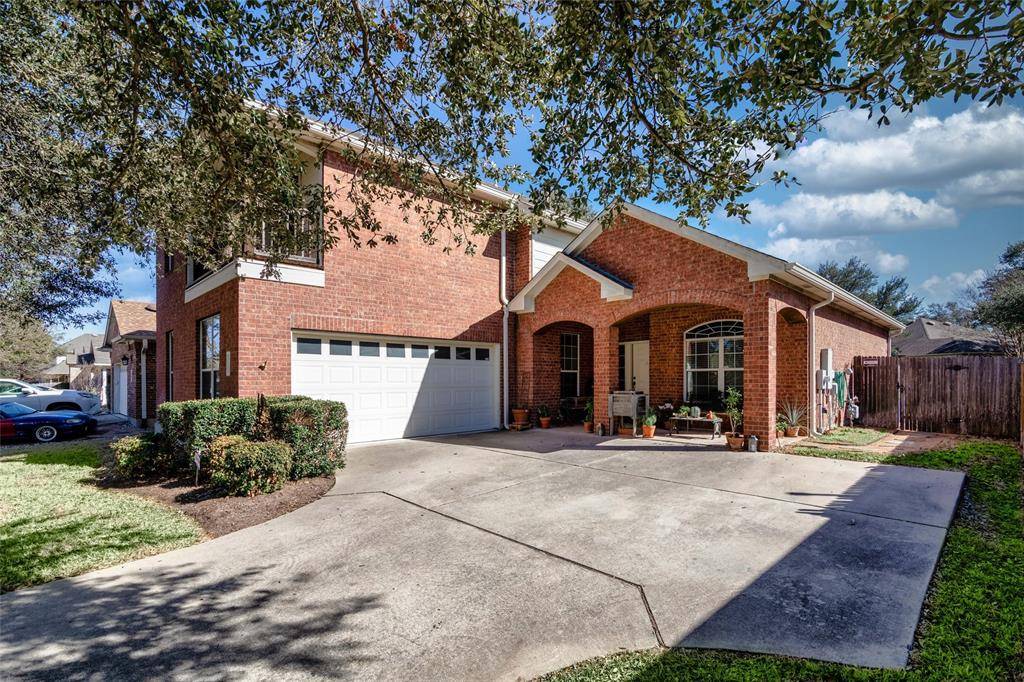
Welcome to 2320 Zoa Dr. Conveniently located in Cedar Park, this 4 bed, 3.5 bath home has much to offer. With 3,048 square feet of living space there is plenty of room and flexible space. Multi generational opportunities with a primary suite on the first and second floor. There are two living spaces (one on each floor), home office (could be a 5th bedroom), two dining areas, and a kitchen that opens to the living room. The yard boast beautiful, mature trees that provide just the right amount of shade and natural light. The large front porch, second floor balcony and backyard create beautiful outdoor living space. With easy access to 1431 (Whitestone Blvd) getting to 183 to go downtown or to head into the hill country is a breeze. Located in the highly sought after Leander ISD, the elementary school is a short walk and the middle school is not much further. At the end of the street is an entrance to the neighborhood walking trail that takes you to Veteran's Park. The park has a waterpark, tennis and pickleball courts, dog park, community garden and a beautiful tribute to veterans. Schedule a time to come see all this home has to offer and be prepared to fall in love with it.
Location
State TX
County Williamson
Area Cln
Interior
Heating Central
Cooling Ceiling Fan(s), Central Air
Flooring Carpet, Tile
Fireplaces Number 1
Fireplaces Type Family Room
Exterior
Exterior Feature Gutters Full, No Exterior Steps, Private Yard
Garage Spaces 2.0
Fence Fenced, Wood
Pool None
Community Features Curbs, Playground, Pool, Sidewalks
Utilities Available Electricity Connected, Natural Gas Connected, Phone Available, Sewer Connected, Water Connected
Waterfront Description None
View None
Roof Type Composition
Building
Lot Description Back Yard, City Lot, Curbs, Front Yard, Landscaped, Level, Sprinkler - Automatic, Trees-Moderate
Foundation Slab
Sewer Public Sewer
Water Public
Structure Type Masonry – Partial
New Construction No
Schools
Elementary Schools Knowles
Middle Schools Running Brushy
High Schools Leander High
School District Leander Isd
Others
Acceptable Financing Cash, Conventional, FHA, VA Loan
Listing Terms Cash, Conventional, FHA, VA Loan
Special Listing Condition Standard
Read Less
Bought with Douglas Residential, LLC
NEARBY SCHOOLS & BUSINESSES
GET MORE INFORMATION