
For more information regarding the value of a property, please contact us for a free consultation.
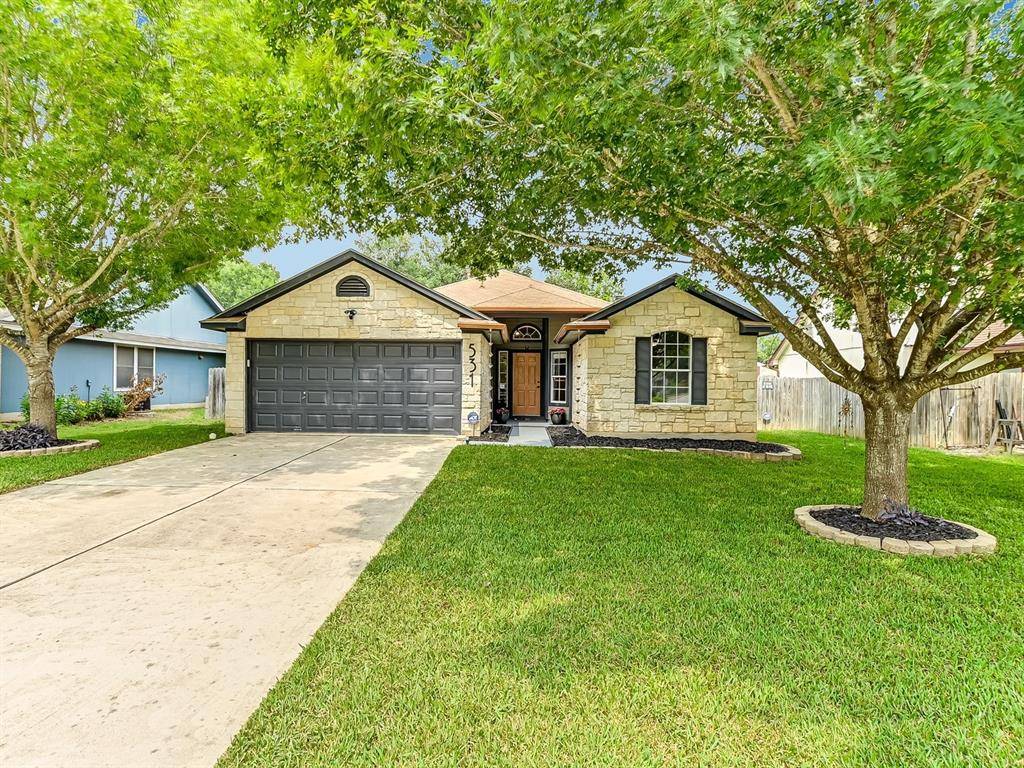
531 Keystone LOOP Kyle, TX 78640
Want to know what your home might be worth? Contact us for a FREE valuation!

Our team is ready to help you sell your home for the highest possible price ASAP
Key Details
Property Type Single Family Home
Sub Type Single Family Residence
Listing Status Sold
Purchase Type For Sale
Square Footage 1,524 sqft
Subdivision Steeplechase Sub Ph Iii Sec 2-B
MLS Listing ID 1487922
Style 1st Floor Entry,Single level Floor Plan
Bedrooms 3
Full Baths 2
Year Built 2000
Tax Year 2022
Lot Size 7,474 Sqft
Property Sub-Type Single Family Residence
Property Description
What an amazing starter home or investment property. This charming one-story residence presents tasteful upgrades that are sure to impress. Step inside and be greeted by the inviting open concept floorplan that seamlessly combines style and functionality.
The tasteful upgrades add a touch of character and history including a 100 year old farm house door and a charming barn door that enhance the unique ambiance and create a warm and welcoming atmosphere. With its versatile layout, this home offers a third bedroom that can easily transform into a study or exercise room, catering to your specific needs and lifestyle. The primary and guest baths have been thoughtfully renovated, featuring stunning cabinetry, updated fixtures, faucets, and beautiful back splashes. Prepare culinary delights in the well-appointed kitchen, which opens to the spacious living area, perfect for entertaining family and friends. Adjacent to the kitchen is a quaint breakfast nook, overlooking the serene backyard adorned with towering trees. The picturesque scenery creates a tranquil setting, ensuring peaceful moments and relaxation. The kitchen cabinetry has recently been painted with antique wax, beautifully complementing the farmhouse door and adding a touch of vintage charm. The result is a light, bright, and charming home that exudes timeless appeal.
Step outside to your private backyard, designed for entertaining and creating lasting memories. Imagine hosting barbecues or simply unwinding after a long day in this serene and inviting space. And the impressive curb appeal of this property is guaranteed to leave a lasting impression on all who visit. Experience the perfect blend of comfort, style, and tranquility in this remarkable residence.
Location
State TX
County Hays
Area Hh
Interior
Heating Central, Fireplace(s), Natural Gas
Cooling Central Air, Electric
Flooring Tile, Vinyl
Fireplaces Number 1
Fireplaces Type Gas Log, Living Room
Exterior
Exterior Feature Gutters Full, No Exterior Steps
Garage Spaces 2.0
Fence Back Yard, Wood
Pool None
Community Features BBQ Pit/Grill, Dog Park, Fishing, Park, Picnic Area, Playground, Sidewalks
Utilities Available Cable Connected, Electricity Connected, Natural Gas Connected, Phone Available, Sewer Connected, Water Connected
Waterfront Description None
View None
Roof Type Asphalt,Shingle
Building
Lot Description Back Yard, Curbs, Few Trees, Front Yard, Level, Private, Trees-Large (Over 40 Ft)
Foundation Slab
Sewer Public Sewer
Water Public
Structure Type Wood Siding,Stone Veneer
New Construction No
Schools
Elementary Schools Susie Fuentes
Middle Schools Armando Chapa
High Schools Lehman
School District Hays Cisd
Others
Acceptable Financing Cash, Conventional, VA Loan
Listing Terms Cash, Conventional, VA Loan
Special Listing Condition Standard
Read Less
Bought with Hills Of Texas Sky Realty
NEARBY SCHOOLS & BUSINESSES
GET MORE INFORMATION