
For more information regarding the value of a property, please contact us for a free consultation.
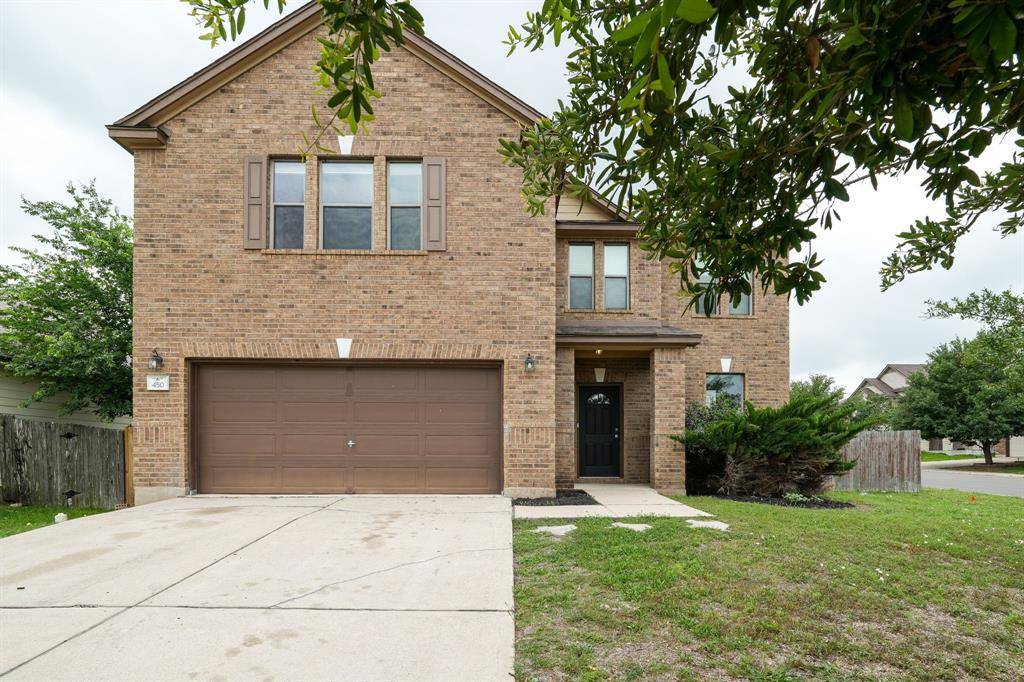
450 Apricot DR Kyle, TX 78640
Want to know what your home might be worth? Contact us for a FREE valuation!

Our team is ready to help you sell your home for the highest possible price ASAP
Key Details
Property Type Single Family Home
Sub Type Single Family Residence
Listing Status Sold
Purchase Type For Sale
Square Footage 2,163 sqft
Subdivision Waterleaf Ph A Sec 1
MLS Listing ID 7903480
Bedrooms 4
Full Baths 2
Half Baths 1
HOA Fees $31/ann
Year Built 2009
Annual Tax Amount $8,188
Tax Year 2022
Lot Size 7,927 Sqft
Property Sub-Type Single Family Residence
Property Description
This stunning home offers a comfortable and functional living space with numerous desirable features. The laminate wood flooring upstairs and downstairs provides a modern and sleek look that is easy to maintain. As you enter the home, the coat closet and half bath off the entry offer convenience and accessibility for guests. The open floorplan and 9 ft ceilings downstairs create a welcoming and spacious atmosphere, perfect for entertaining. The living and dining combination boasts alcoves and access to the backyard, providing plenty of space for relaxation and outdoor activities. The kitchen has a lot of storage, including a double-door pantry, and features a smooth top range and side-by-side fridge, making it a great space for whipping up your favorite recipes. The two-car garage off the kitchen with a garage door opener provides convenient and accessible parking. The backyard offers a nice patio and separate pergola, creating a great outdoor living space for entertaining guests or enjoying a quiet evening outdoors. The home is situated on a large corner lot with 3 sides brick. Upstairs, you'll find 8 ft ceilings and a laundry room for added convenience. The primary bedroom offers a large walk-in closet with shelving, a double vanity, a walk-in shower, and a garden tub, providing a luxurious and relaxing retreat. Two of the three secondary bedrooms have walk-in closets, providing ample storage space, and the full secondary bathroom offers an extended vanity and a coat closet. Overall, this home offers a functional and inviting living space with numerous desirable features that you will love.
Location
State TX
County Hays
Area Hh
Interior
Heating Central
Cooling Central Air
Flooring Carpet, Laminate
Fireplaces Type None
Exterior
Exterior Feature Private Yard
Garage Spaces 2.0
Fence Back Yard, Fenced, Front Yard, Wood
Pool None
Community Features None
Utilities Available Electricity Available, Water Available
Waterfront Description None
View Neighborhood
Roof Type Composition
Building
Lot Description Back Yard, Corner Lot, Front Yard
Foundation Slab
Sewer Public Sewer
Water Public
Structure Type Brick,HardiPlank Type
New Construction No
Schools
Elementary Schools Tobias
Middle Schools Laura B Wallace
High Schools Lehman
School District Hays Cisd
Others
Acceptable Financing Cash, Conventional, FHA, VA Loan
Listing Terms Cash, Conventional, FHA, VA Loan
Special Listing Condition Standard
Read Less
Bought with eXp Realty, LLC
NEARBY SCHOOLS & BUSINESSES
GET MORE INFORMATION