
For more information regarding the value of a property, please contact us for a free consultation.
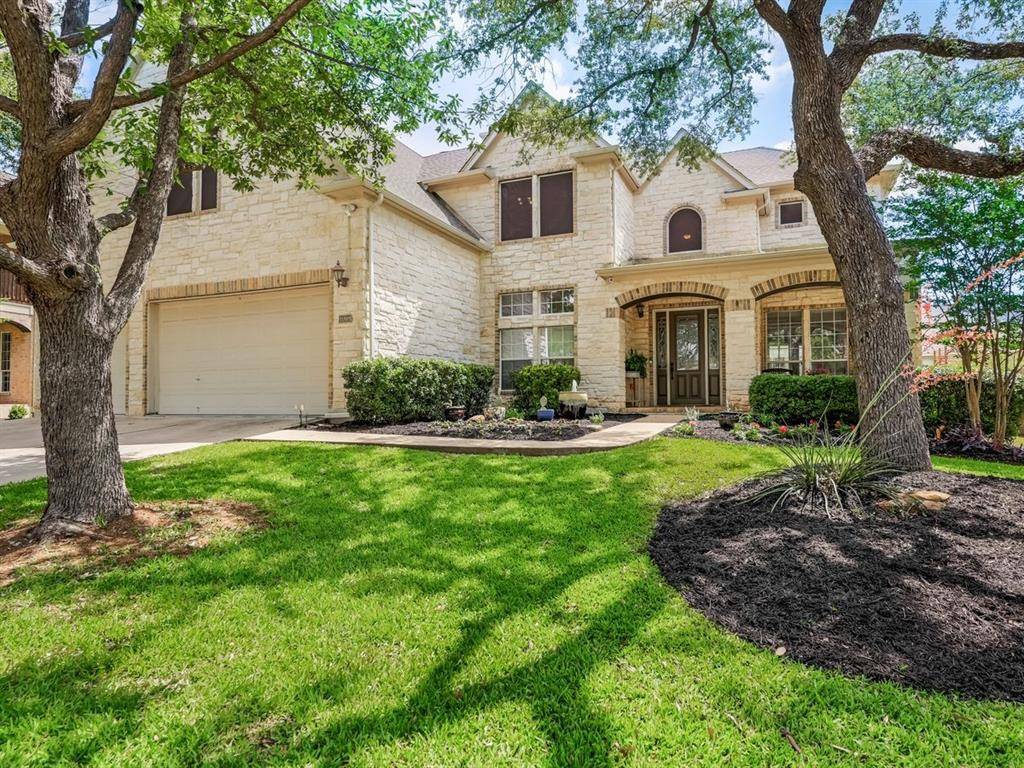
2008 Ebbsfleet DR Cedar Park, TX 78613
Want to know what your home might be worth? Contact us for a FREE valuation!

Our team is ready to help you sell your home for the highest possible price ASAP
Key Details
Property Type Single Family Home
Sub Type Single Family Residence
Listing Status Sold
Purchase Type For Sale
Square Footage 4,061 sqft
Subdivision Twin Creeks Country Club Sec 05
MLS Listing ID 9449962
Style 1st Floor Entry
Bedrooms 5
Full Baths 3
HOA Fees $132/mo
Year Built 2003
Tax Year 2022
Lot Size 10,323 Sqft
Property Sub-Type Single Family Residence
Property Description
This home is nestled on a wonderful cul de sac in the highly sought after Twin Creeks Country Club and has a beautiful street presence with its pretty trees, beautiful landscaping and covered porch. Once you step inside you are greeted by a grand two story foyer which flows seamlessly into the spacious formal living and dining area. The kitchen is a chef's delight with its custom cabinets, six burner gas cooktop, farmhouse sink and beautiful mahogany topped island. Walls of windows allow a saturation of natural light throughout the home. There is a secondary bedroom/office with a full bath on the main floor. Upstairs there are four bedrooms and a large game room. The master suite is spacious, complete with a spa-like ensuite bathroom, and a very generously sized walk-in closet. The seller has invested over $90K in improvements such as beautiful light fixtures, custom mantle and fireplace surround, some interior painting and accessories, recent carpet throughout the home, custom landscaping, mister system for the front porch to name a few. Whether you enjoy indoor entertaining or the outdoors this home offers the best of both worlds! Twin Creeks Social Amenities includes use of the pool, play areas, clubhouse, tennis and fitness center. Use of the golf course is not included but an option to join.
Location
State TX
County Travis
Area Cls
Interior
Heating Central, Natural Gas
Cooling Central Air
Flooring Carpet, Tile
Fireplaces Number 1
Fireplaces Type Family Room
Exterior
Exterior Feature Rain Gutters
Garage Spaces 3.0
Fence Wood
Pool None
Community Features Clubhouse, Cluster Mailbox, Common Grounds, Curbs, Fitness Center, Golf, Playground, Pool, Tennis Court(s), Underground Utilities
Utilities Available Electricity Available, Natural Gas Available, Phone Available
Waterfront Description None
View None
Roof Type Composition
Building
Lot Description Cul-De-Sac, Interior Lot, Level, Public Maintained Road, Sprinkler - Automatic, Sprinklers In Rear, Sprinklers In Front, Trees-Large (Over 40 Ft), Trees-Medium (20 Ft - 40 Ft)
Foundation Slab
Sewer Public Sewer
Water Public
Structure Type Masonry – All Sides
New Construction No
Schools
Elementary Schools Deer Creek
Middle Schools Cedar Park
High Schools Cedar Park
School District Leander Isd
Others
Acceptable Financing Cash, Conventional
Listing Terms Cash, Conventional
Special Listing Condition Standard
Read Less
Bought with Star Realty & Investment Group
NEARBY SCHOOLS & BUSINESSES
GET MORE INFORMATION