
For more information regarding the value of a property, please contact us for a free consultation.
609 Turnbow TRL Cedar Park, TX 78613
Want to know what your home might be worth? Contact us for a FREE valuation!

Our team is ready to help you sell your home for the highest possible price ASAP
Key Details
Property Type Single Family Home
Sub Type Single Family Residence
Listing Status Sold
Purchase Type For Sale
Square Footage 2,004 sqft
Subdivision Quest Village Sec 08
MLS Listing ID 8598697
Bedrooms 3
Full Baths 2
Half Baths 1
HOA Fees $16/qua
Year Built 2000
Tax Year 2022
Lot Size 8,010 Sqft
Property Sub-Type Single Family Residence
Property Description
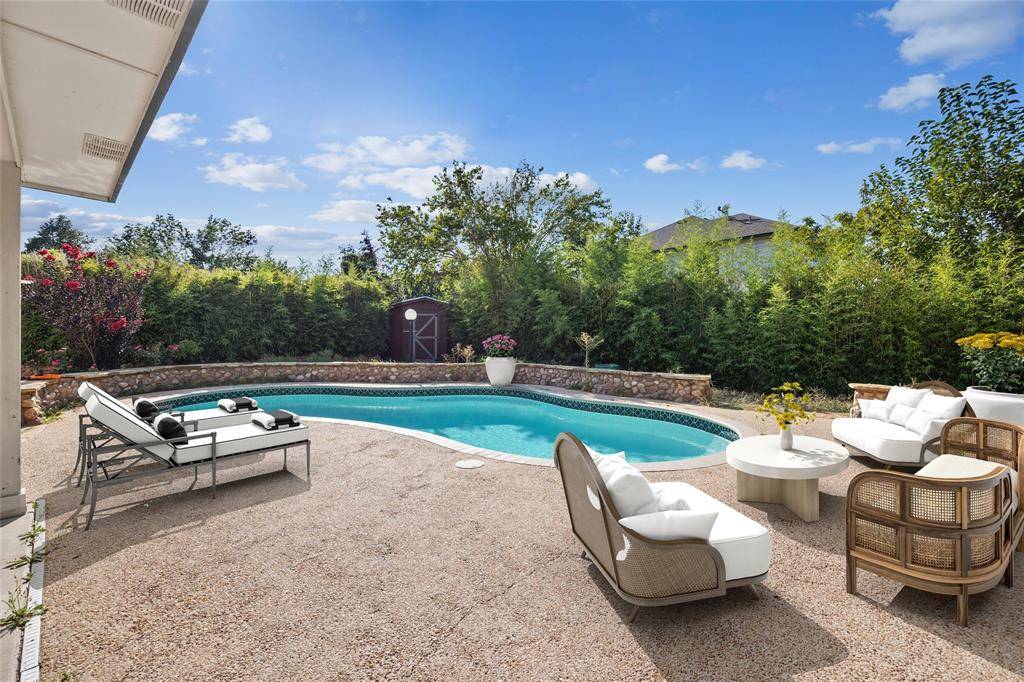
You're sure to love this Quest Village home with its tranquil pool & landscaped backyard, solar panels (completely paid off), and an ideal floorplan with the primary suite on the main level! The kitchen has been remodeled with added cabinetry & gorgeous quartz counters. White ceiling height cabinets & tile backsplash tie this kitchen together, along with new LVP flooring downstairs and new carpet upstairs. The dining and living combine for one great space, highlighted by great windows and a fireplace. The primary bedroom is tucked away in the back of the house and offers an en-suite with dual vanity, shower and separate tub. The stairs lead up to the a large loft that overlooks the living area and can be utilized as a game room or office space, and the two sizeable secondary bedrooms. The backyard is like a resort with a covered patio and beautiful stonework around the pool, as well as two raised garden beds. It is surrounded by bamboo which adds privacy along the fence. The pool has a new heat pump! Two sheds available for extra storage. Garage wired for 220v car charger. Quest Village is super convenient to 1431, 183A and all the massive shopping centers across the street! (Costco, At Home, tons of retail stores & restaurants, a regional hospital, movie theater and so much more! Check out the trails leading to the neighborhood park just behind the mailboxes down the street.
Location
State TX
County Williamson
Area Cls
Interior
Heating Active Solar, Central, Electric, Fireplace(s), Natural Gas
Cooling Central Air, Electric
Flooring Vinyl, See Remarks
Fireplaces Number 1
Fireplaces Type Gas Log, Gas Starter, Masonry, Wood Burning
Exterior
Exterior Feature CCTYD, Garden, Lighting
Garage Spaces 2.0
Fence Privacy
Pool Fenced, Heated, In Ground, Pool Sweep, Tile
Community Features None
Utilities Available Above Ground, Cable Available, Electricity Available, Electricity Connected, High Speed Internet, Natural Gas Available, Natural Gas Connected, Phone Available, Sewer Available, Sewer Connected, Water Available, Water Connected
Waterfront Description None
View Pool
Roof Type Composition,Shingle
Building
Lot Description Curbs, Front Yard, Garden, Interior Lot, Landscaped, Level, Trees-Medium (20 Ft - 40 Ft), Trees-Moderate
Foundation Slab
Sewer Public Sewer
Water Public
Structure Type Brick,HardiPlank Type
New Construction No
Schools
Elementary Schools Charlotte Cox
Middle Schools Artie L Henry
High Schools Vista Ridge
School District Leander Isd
Others
Acceptable Financing Cash, Conventional, FHA, VA Loan
Listing Terms Cash, Conventional, FHA, VA Loan
Special Listing Condition Standard
Read Less
Bought with Non Member
NEARBY SCHOOLS & BUSINESSES
GET MORE INFORMATION