
For more information regarding the value of a property, please contact us for a free consultation.
167 Alele DR Bastrop, TX 78602
Want to know what your home might be worth? Contact us for a FREE valuation!

Our team is ready to help you sell your home for the highest possible price ASAP
Key Details
Property Type Single Family Home
Sub Type Single Family Residence
Listing Status Sold
Purchase Type For Sale
Square Footage 2,020 sqft
Subdivision Tahitian Village
MLS Listing ID 1635135
Bedrooms 4
Full Baths 3
Year Built 2023
Annual Tax Amount $815
Tax Year 2022
Lot Size 0.677 Acres
Property Sub-Type Single Family Residence
Property Description
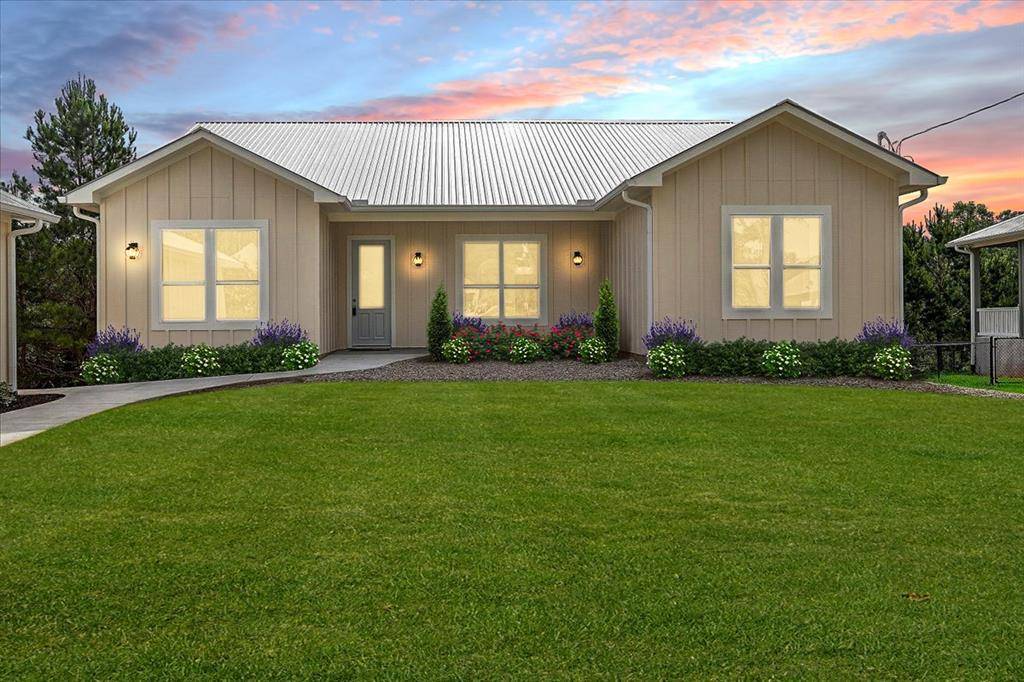
Welcome to your own private oasis tucked into mature Loblolly pines with a greenbelt and stream on a full 1/2 acre. This is a beautiful custom home by Burns & Ross, known for their high-quality designs. This 2020 sq ft. Home has stunning views, a totally private and beautiful NE facing covered deck, and modern farmhouse features that are sure to impress. Outside this inviting home you are sure to notice the Hardi board & batten exterior and the Large front porch with designer light fixtures. There is a large backyard w/ room for a pool. The oversized detached garage has space for storage or workbench. Metal roof which lasts 2-4x longer than shingle. Luxury Plank throughout this 4-bedroom, 3 full bath home w/ 10-foot ceilings & 8-foot doors. This home boasts a full energy package w/ foam insulation, insulated garage, Low-e argon windows, and a 3.5-ton 14 Seer Heat Pump. There is pull down attic access inside as well as an on-demand water heater. Designer kitchen with shaker cabinetry, quartz countertops, full pantry, a large modern sink, range, dishwasher, microwave, hood fan, pull-out trash/recycle bin, and tile backsplash. This opens to a large family space with plenty of natural light. The owner's suite is spacious, and contains a walk-in closet full of built-in shelving, dual hanging & a shoe bench. Luxury surrounds you in the primary bathroom with a spa-like bath, double vanity, large walk-in shower, and pedestal soaking tub. The secondary suite is customized with French doors, generous closet space and a full three-piece bath. The property is located in the desired Tahitian Village subdivision which offers many amenities, including walking trails, the Pine Forest Golf Club, & access to the Colorado River. Less than 10 minutes away from Downtown Bastrop. Contact us today to schedule a showing and experience the serenity and luxury of this beautiful property. Tahitian Village POA has No HOA fee, but the BCWCID #2 water district charges a $204 annual road fee.
Location
State TX
County Bastrop
Area Ba
Interior
Heating Central, Heat Pump, See Remarks
Cooling Ceiling Fan(s), Central Air
Flooring Vinyl, See Remarks
Exterior
Exterior Feature Exterior Steps, See Remarks
Garage Spaces 2.0
Fence None
Pool None
Community Features Dog Park, Golf, Park, Pet Amenities, Picnic Area, Sport Court(s)/Facility, Tennis Court(s)
Utilities Available Electricity Connected, Sewer Connected, Water Connected
Waterfront Description Stream
View Neighborhood, Trees/Woods
Roof Type Metal
Building
Lot Description Trees-Large (Over 40 Ft), Many Trees, Views, See Remarks
Foundation Slab
Sewer Private Sewer
Water Public
Structure Type HardiPlank Type,Spray Foam Insulation,Board & Batten Siding
New Construction Yes
Schools
Elementary Schools Emile
Middle Schools Bastrop
High Schools Bastrop
School District Bastrop Isd
Others
Acceptable Financing Cash, Conventional, FHA, VA Loan
Listing Terms Cash, Conventional, FHA, VA Loan
Special Listing Condition Standard
Read Less
Bought with Stanberry REALTORS
NEARBY SCHOOLS & BUSINESSES
GET MORE INFORMATION