
For more information regarding the value of a property, please contact us for a free consultation.
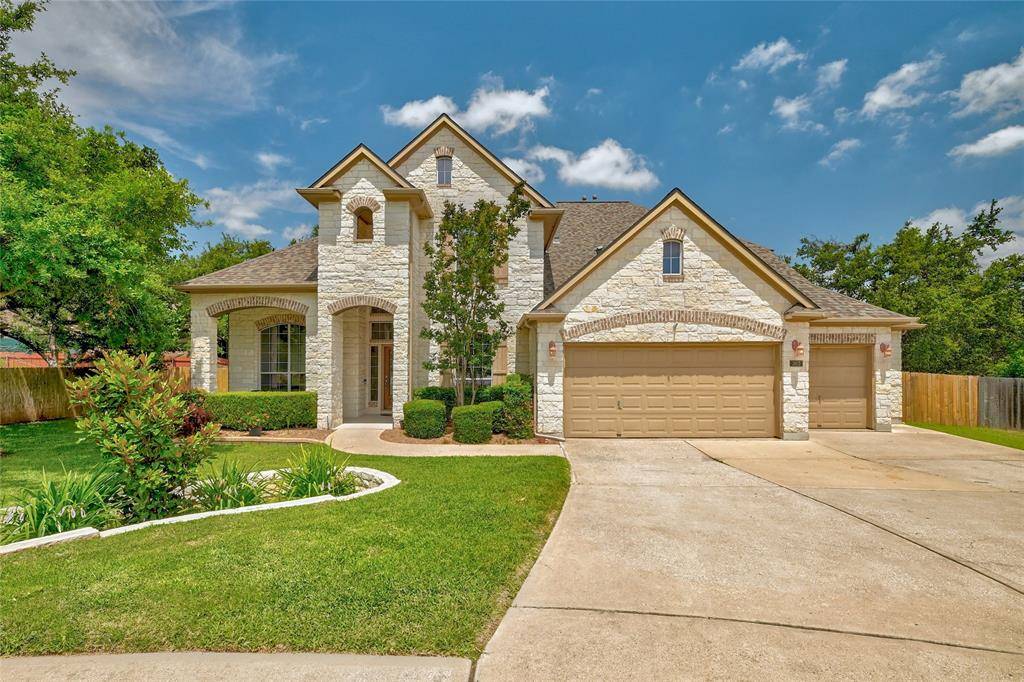
303 Jeffrey DR Cedar Park, TX 78613
Want to know what your home might be worth? Contact us for a FREE valuation!

Our team is ready to help you sell your home for the highest possible price ASAP
Key Details
Property Type Single Family Home
Sub Type Single Family Residence
Listing Status Sold
Purchase Type For Sale
Square Footage 4,295 sqft
Subdivision Buttercup Creek Ph 05 Sec 05
MLS Listing ID 6025489
Style 1st Floor Entry
Bedrooms 4
Full Baths 4
HOA Fees $28/ann
Year Built 2007
Annual Tax Amount $14,976
Tax Year 2023
Lot Size 0.384 Acres
Property Sub-Type Single Family Residence
Property Description
This must-see home is a true gem, cared for and loved by its original owners. Located on a cul de sac and backing to the beautiful Buttercup Creek Cave Preserve, this two-story home offers a serene and picturesque setting. As you step inside, you are greeted by a grand staircase. The home office, with doors for added privacy, features a big window that provides a delightful view while you work. The formal living room, with its oversized windows and tall ceilings, creates a stunning entrance that sets the tone for the rest of the home. The chef's kitchen is a dream come true: wood cabinets, granite countertops, & top-of-the-line stainless steel appliances, including 2 built-in ovens & a microwave. The kitchen seamlessly flows into the family room, which boasts a cozy fireplace & large windows offering fantastic backyard views. Adjacent to the breakfast area, there's another living room/sunroom surrounded by windows, allowing natural light to flood the space.The main level is also home to the massive primary suite, featuring an en-suite bathroom with dual vanity sinks, a separate walk-in shower, and a large soaking tub—a perfect retreat to unwind after a long day. Upstairs, you'll find three generously sized bedrooms and two full bathrooms. There's also a family/media room that provides a versatile space for relaxation & entertainment. An additional room upstairs can serve as an office, workout room, or extra storage space, catering to your needs. The backyard is a true paradise that will make you never want to leave home. The covered patio features an outdoor kitchen, allowing you to indulge in outdoor dining while enjoying the tree-lined backyard and greenbelt views. Recent updates include a newer roof, HVAC unit, and water heater. One of the highlights of this neighborhood is its prime location. Take advantage of the opportunity to make this incredible home your own. Its stunning features, loving care, & fantastic location represent the best of Austin real estate.
Location
State TX
County Williamson
Area Cls
Interior
Heating Natural Gas
Cooling Central Air, Zoned
Flooring Carpet, Tile, Wood
Fireplaces Number 1
Fireplaces Type Gas, Living Room
Exterior
Exterior Feature Gas Grill, Gutters Full, Private Yard
Garage Spaces 3.0
Fence Back Yard, Privacy
Pool None
Community Features Sidewalks, Street Lights, Suburban, Underground Utilities
Utilities Available Electricity Available, Natural Gas Available
Waterfront Description None
View Neighborhood, Trees/Woods
Roof Type Composition,Shingle
Building
Lot Description Greenbelt, Back Yard, Cul-De-Sac, Level, Private
Foundation Slab
Sewer Public Sewer
Water Public
Structure Type Brick,Concrete,Frame,Masonry – All Sides,Stone,Stone Veneer
New Construction No
Schools
Elementary Schools Ada Mae Faubion
Middle Schools Artie L Henry
High Schools Vista Ridge
School District Leander Isd
Others
Acceptable Financing Cash, Conventional
Listing Terms Cash, Conventional
Special Listing Condition Standard
Read Less
Bought with JBGoodwin REALTORS NW
NEARBY SCHOOLS & BUSINESSES
GET MORE INFORMATION