
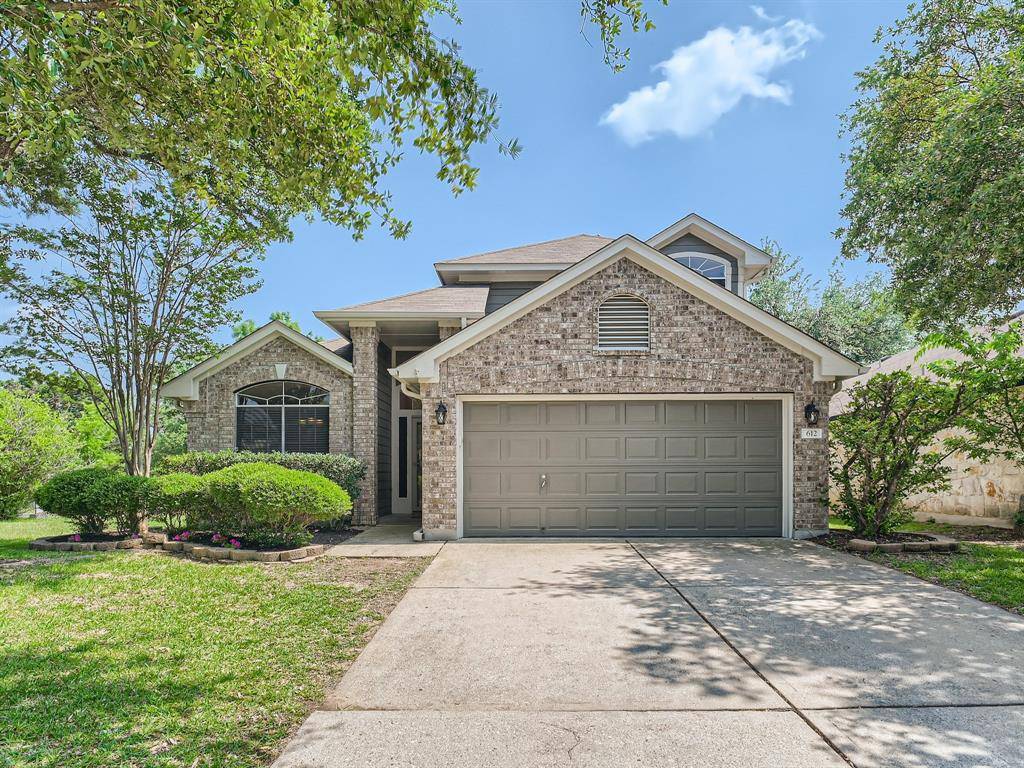
For more information regarding the value of a property, please contact us for a free consultation.
612 Turnbow TRL Cedar Park, TX 78613
Want to know what your home might be worth? Contact us for a FREE valuation!

Our team is ready to help you sell your home for the highest possible price ASAP
Key Details
Property Type Single Family Home
Sub Type Single Family Residence
Listing Status Sold
Purchase Type For Sale
Square Footage 1,998 sqft
Subdivision Quest Village Sec 08
MLS Listing ID 3410141
Bedrooms 3
Full Baths 2
Half Baths 1
HOA Fees $15/qua
Year Built 2000
Tax Year 2023
Lot Size 0.259 Acres
Property Sub-Type Single Family Residence
Property Description
Welcome home to this lovely 3 bedroom, 2 1/2 bath home nestled within the Quest Village of Cedar Park, TX. This well maintained home has been pre-inspected for peace of mind and ready for you to move in! Upon entry you'll notice the gorgeous wood style floors throughout. You'll find carpet only in the second floor bedrooms for that extra touch of comfort. The primary bedroom & bathroom suite is conveniently located on the main floor, featuring walk-in closet, dual vanities, and a separated shower and jetted tub. Are you a foodie? The kitchen has plenty of space with stainless steel appliances, a pantry, and a breakfast area full of natural light! On the second floor, you'll find a spacious loft that overlooks the living room. Utilize this area as a second living room, a home office, or however you like! There are two additional bedrooms and a full bath on this floor as well. Let's talk about the yard - it's simply spectacular! Step outside and take in the spacious and open green space just waiting for your next BBQ or outdoor game night under the stars. Don't overlook the location of this home! Located off of HWY 183 and E Whitestone Blvd which puts you just minutes away from so many of life's conveniences; shopping, dining, entertainment, and more!
Location
State TX
County Williamson
Area Cls
Interior
Heating Central, Electric
Cooling Ceiling Fan(s), Central Air
Flooring Carpet, Tile, Wood
Fireplaces Type None
Exterior
Exterior Feature Exterior Steps, Misting System, Private Yard
Garage Spaces 2.0
Fence Fenced, Wood
Pool None
Community Features Park, Playground, Street Lights
Utilities Available Electricity Available, Natural Gas Available
Waterfront Description None
View None
Roof Type Composition
Building
Lot Description Front Yard, Landscaped, Private, Sprinkler - Automatic, Sprinklers In Rear, Sprinklers In Front, Sprinkler-Manual, Trees-Medium (20 Ft - 40 Ft), Trees-Moderate
Foundation Slab
Sewer MUD
Water MUD
Structure Type Masonry – Partial
New Construction No
Schools
Elementary Schools Charlotte Cox
Middle Schools Artie L Henry
High Schools Vista Ridge
School District Leander Isd
Others
Acceptable Financing Cash, Conventional, FHA, VA Loan
Listing Terms Cash, Conventional, FHA, VA Loan
Special Listing Condition Standard
Read Less
Bought with Open House Austin Group LLC
NEARBY SCHOOLS & BUSINESSES
GET MORE INFORMATION