
For more information regarding the value of a property, please contact us for a free consultation.
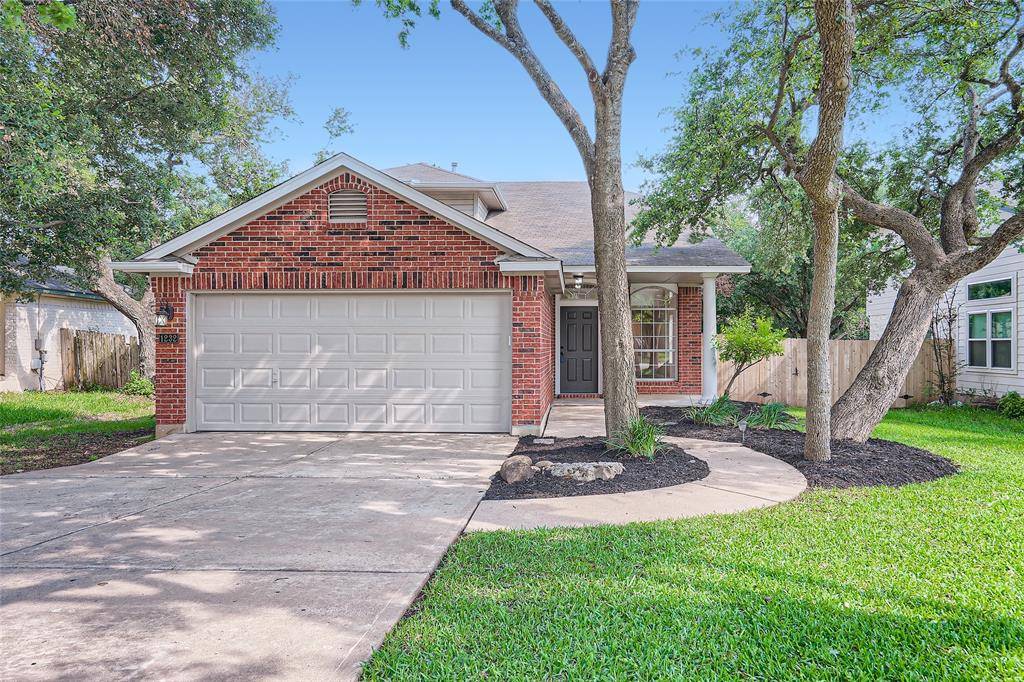
1232 Brashear LN Cedar Park, TX 78613
Want to know what your home might be worth? Contact us for a FREE valuation!

Our team is ready to help you sell your home for the highest possible price ASAP
Key Details
Property Type Single Family Home
Sub Type Single Family Residence
Listing Status Sold
Purchase Type For Sale
Square Footage 1,635 sqft
Subdivision Crossing At Carriage Hills Sec 6
MLS Listing ID 5719948
Bedrooms 3
Full Baths 2
Half Baths 1
HOA Fees $25/mo
Year Built 1996
Annual Tax Amount $8,538
Tax Year 2022
Lot Size 7,370 Sqft
Property Sub-Type Single Family Residence
Property Description
Click the Virtual Tour link to view the 3D walkthrough. Enter a gorgeous two-story living and notice the wide-open floor plan where all living areas are easily accessible with a brand new interior repaint. Numerous windows fill the living room with natural light while a fireplace makes a beautiful focal point. New home owners will love the new HVAC! You will fall in love with the newly renovated kitchen, with its gorgeous marble backsplash that compliments new quartz countertops and stainless steel appliances beautifully. The kitchen flows perfectly into the dining room and living room so you're never missing any of the action. The primary bedroom is conveniently located on the main floor and provides a Texas sized walk in closet to enjoy. Both secondary bedrooms provide easy access to the upstairs loft area, which is yet another space to grow into. A covered patio and green backyard await at this turnkey property. Appliances to convey with home include washer, dryer and refrigerator. This neighborhood is central to several shopping areas!
Location
State TX
County Williamson
Area Cln
Interior
Heating Central, Forced Air, Natural Gas
Cooling Ceiling Fan(s), Central Air
Flooring Tile, Vinyl
Fireplaces Number 1
Fireplaces Type Living Room
Exterior
Exterior Feature Gutters Full, Private Entrance, Private Yard
Garage Spaces 2.0
Fence Back Yard, Wood
Pool None
Community Features Curbs, Park, Sidewalks
Utilities Available Cable Available, Electricity Available, Phone Available, Sewer Available, Water Available
Waterfront Description None
View Neighborhood
Roof Type Composition
Building
Lot Description Back Yard, Front Yard, Landscaped
Foundation Slab
Sewer Public Sewer
Water Public
Structure Type Brick,Vinyl Siding
New Construction No
Schools
Elementary Schools Lois F Giddens
Middle Schools Running Brushy
High Schools Leander High
School District Leander Isd
Others
Acceptable Financing Cash, Conventional, FHA, VA Loan
Listing Terms Cash, Conventional, FHA, VA Loan
Special Listing Condition Standard
Read Less
Bought with Keller Williams Realty Lone St
NEARBY SCHOOLS & BUSINESSES
GET MORE INFORMATION