
For more information regarding the value of a property, please contact us for a free consultation.
1104 Addison LN Georgetown, TX 78628
Want to know what your home might be worth? Contact us for a FREE valuation!

Our team is ready to help you sell your home for the highest possible price ASAP
Key Details
Property Type Single Family Home
Sub Type Single Family Residence
Listing Status Sold
Purchase Type For Sale
Square Footage 1,973 sqft
Subdivision Wolf Ranch
MLS Listing ID 5398522
Style 1st Floor Entry,Single level Floor Plan
Bedrooms 4
Full Baths 3
HOA Fees $78/Semi-Annually
Year Built 2023
Tax Year 2022
Lot Size 6,969 Sqft
Property Sub-Type Single Family Residence
Property Description
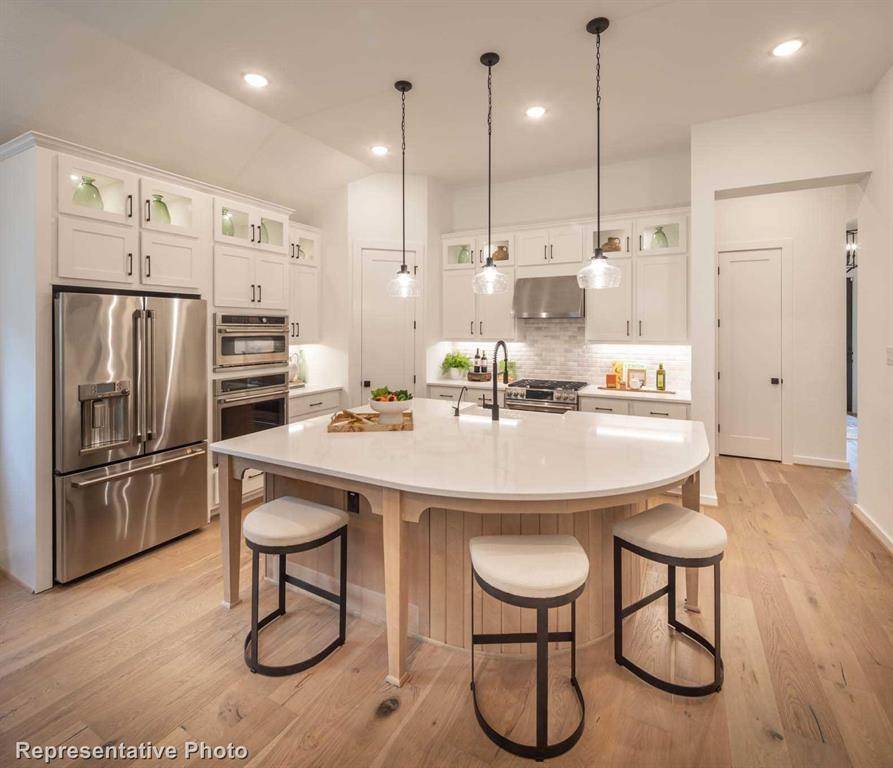
MLS# 5398522 - Built by Highland Homes - Ready Now! ~ Our popular model home plan has a stunning white 4 sides brick and stone accent exterior with ebony trim, hardwood floors all living areas and primary bedroom, 11' ceilings and 8' interior doors. Chef's kitchen features white cabinets, contrasting oversize island cabinets, built in top-of-line GE appliances with 36 5 burner gas cooktop, oven and convection-microwave, white farmhouse sink, quartz counters, under cabinet lights, pendant lights over the island, trash can pullout Primary suite has bay window and the bath has a freestanding rectangular tub and separate shower with frameless glass. The extended covered patio has a gas connection for an outdoor grill. Full sod and underground irrigation, tankless water heater, Smart Home technology and landscaping are standard features.
Location
State TX
County Williamson
Area Gtw
Interior
Heating Central, Natural Gas
Cooling Central Air, ENERGY STAR Qualified Equipment
Flooring Carpet, Tile, Wood
Exterior
Exterior Feature Lighting, Private Yard
Garage Spaces 2.0
Fence Back Yard, Gate, Privacy, Wood
Pool None
Community Features Clubhouse, Cluster Mailbox, Curbs, Fitness Center, Picnic Area, Playground, Pool, Sidewalks, Underground Utilities
Utilities Available Cable Available, Electricity Available, Natural Gas Available, Underground Utilities
Waterfront Description None
View Neighborhood
Roof Type Composition
Building
Lot Description Back Yard, Curbs, Front Yard, Landscaped, Sloped Down, Sprinkler - Automatic, Sprinklers In Rear, Sprinklers In Front, Sprinklers On Side
Foundation Slab
Sewer MUD, Public Sewer
Water MUD, Public
Structure Type Brick,Masonry – All Sides,Radiant Barrier
New Construction Yes
Schools
Elementary Schools Wolf Ranch Elementary
Middle Schools James Tippit
High Schools East View
School District Georgetown Isd
Others
Acceptable Financing Cash, Conventional, FHA, Texas Vet, VA Loan
Listing Terms Cash, Conventional, FHA, Texas Vet, VA Loan
Special Listing Condition Standard
Read Less
Bought with Non Member
NEARBY SCHOOLS & BUSINESSES
GET MORE INFORMATION