
For more information regarding the value of a property, please contact us for a free consultation.
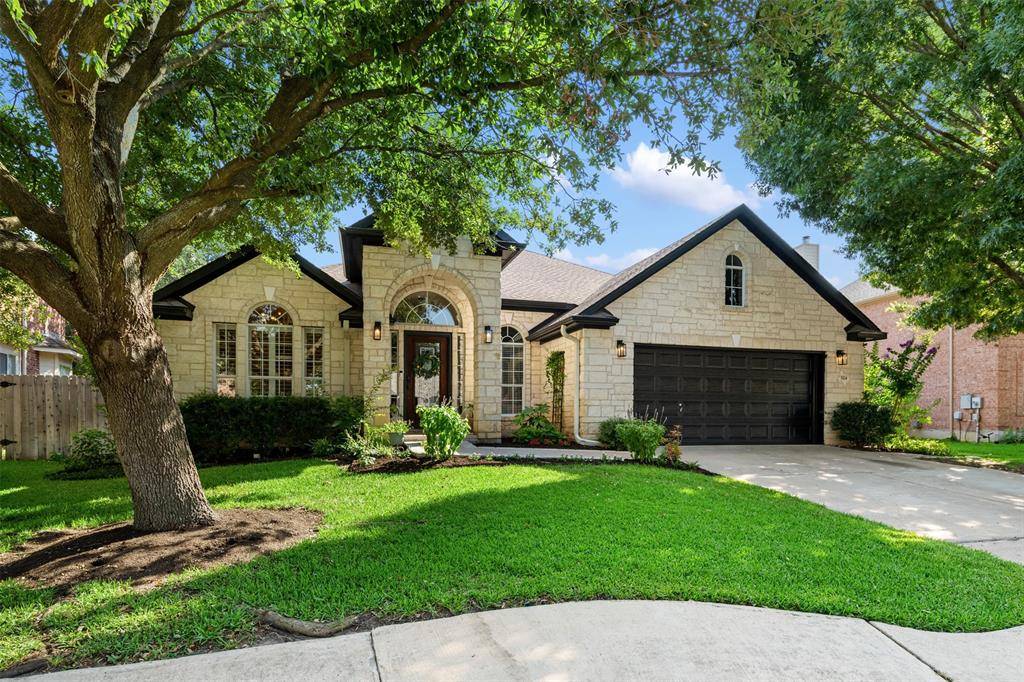
524 S Lynnwood TRL Cedar Park, TX 78613
Want to know what your home might be worth? Contact us for a FREE valuation!

Our team is ready to help you sell your home for the highest possible price ASAP
Key Details
Property Type Single Family Home
Sub Type Single Family Residence
Listing Status Sold
Purchase Type For Sale
Square Footage 2,519 sqft
Subdivision Forest Oaks Sec 5
MLS Listing ID 6636468
Bedrooms 4
Full Baths 2
Half Baths 1
HOA Fees $32/mo
Year Built 2001
Annual Tax Amount $10,899
Tax Year 2023
Lot Size 0.268 Acres
Property Sub-Type Single Family Residence
Property Description
Exquisite luxury home on oversized treed homesite and includes a beautiful custom pool and spa. A huge covered patio includes an outdoor kitchen/grill, a couple of sitting areas and is a perfect place for relaxing by the pool. The private owner's suite which includes a fireplace, sitting area, natural light with many floor to ceiling windows, high ceilings, private access and a great view of the fully landscaped yard. Gourmet kitchen with built in oven, micro and cooktop. Granite counters, skylight, open to family room with huge breakfast bar, wonderful view of the backyard and too many cabinets to count. Truly a great kitchen for a cook and entertainer. The primary luxury bath with separate shower, tiled built in garden tub, high ceilings, separate vanity areas, and nice natural lighting. Private office in the front of the home away from all bedrooms and family space for quiet privacy and also includes nice views of the front yard and large windows for natural lighting when you need it. The family room is conveniently located off the kitchen and breakfast area and incudes high ceilings, fireplace, amazing views of the pool and outdoor space. The home includes 10 foot ceilings throughout along with many windows in each room for great natural lighting.
Location
State TX
County Williamson
Area Cls
Interior
Heating Central, Natural Gas
Cooling Ceiling Fan(s), Central Air
Flooring Tile, Wood
Fireplaces Number 2
Fireplaces Type Gas, Gas Starter, Living Room, Primary Bedroom, Wood Burning
Exterior
Exterior Feature Gas Grill, Gutters Full, Lighting, Private Yard
Garage Spaces 2.0
Fence Back Yard, Fenced, Privacy, Wood
Pool Heated, In Ground, Outdoor Pool, Pool/Spa Combo, Salt Water, Tile
Community Features Cluster Mailbox, Park, Playground, Pool, Tennis Court(s)
Utilities Available Electricity Available, Electricity Connected, Natural Gas Available, Natural Gas Connected, Sewer Available, Sewer Connected, Water Available, Water Connected
Waterfront Description None
View Pool
Roof Type Composition
Building
Lot Description Front Yard, Level, Sprinkler - Automatic, Trees-Large (Over 40 Ft)
Foundation Slab
Sewer Public Sewer
Water Public
Structure Type HardiPlank Type,Stone
New Construction No
Schools
Elementary Schools Charlotte Cox
Middle Schools Artie L Henry
High Schools Vista Ridge
School District Leander Isd
Others
Acceptable Financing Cash, Conventional, VA Loan
Listing Terms Cash, Conventional, VA Loan
Special Listing Condition Standard
Read Less
Bought with All City Real Estate Ltd. Co
NEARBY SCHOOLS & BUSINESSES
GET MORE INFORMATION