
For more information regarding the value of a property, please contact us for a free consultation.
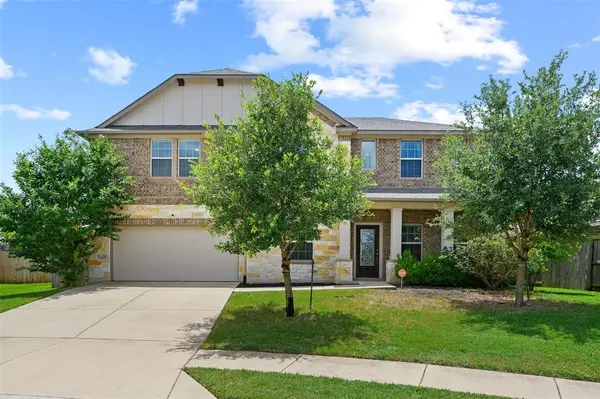
11721 Sun Glass DR Manor, TX 78653
Want to know what your home might be worth? Contact us for a FREE valuation!

Our team is ready to help you sell your home for the highest possible price ASAP
Key Details
Property Type Single Family Home
Sub Type Single Family Residence
Listing Status Sold
Purchase Type For Sale
Square Footage 3,801 sqft
Subdivision Shadowglen Ph 01 Sec 10
MLS Listing ID 4052982
Sold Date -
Style 1st Floor Entry
Bedrooms 4
Full Baths 3
Half Baths 1
HOA Fees $28/Semi-Annually
HOA Y/N Yes
Year Built 2015
Annual Tax Amount $10,466
Tax Year 2021
Lot Size 6,403 Sqft
Acres 0.147
Property Sub-Type Single Family Residence
Source actris
Property Description
Welcome to 11721 Sun Glass Dr in the desirable Manor community. This stunning home boasts an impressive 3800+ square feet of living space, perfect for families who enjoy spaciousness and room to move. Upon entering the home, you'll be greeted by an inviting foyer that leads to a separate office and a formal dining room.
The open-plan kitchen is a chef's dream, featuring stainless steel, like-new appliances, ample counter space, a breakfast bar, and an eat-in area. It flows seamlessly into the spacious family room, making it perfect for entertaining guests or spending quality time with family.
The master suite is located on the first floor, offering privacy and convenience. It features a walk-in closet and an ensuite bathroom with a soaking tub, separate shower, and dual vanities. Upstairs, you'll find three additional bedrooms, each with generous closet space, and two full bathrooms. The game room and flex room on the second floor provide additional living spaces, perfect for relaxing or entertaining. The flex room is also an excellent space for a media room OR a guest room, making it a possible 5th bedroom.
This property is situated on a cul-de-sac, offering peace and quiet with no through traffic. The small, easy-to-maintain yard is perfect for those who want to spend more time enjoying their home than maintaining it. The property is also near all the Shadow Glen neighborhood amenities, including a golf course, community center, and pool. More is coming to Manor as you read this - Manor Crossing is coming soon - and bringing a new Home Depot nearby, along with more shopping and dining options. You'll never have to leave your community!
In summary, this spacious, well-appointed home is perfect for families who want to enjoy a comfortable lifestyle in a desirable community. Contact me today to schedule a tour and experience everything this property has to offer.
Location
State TX
County Travis
Area Ma
Rooms
Main Level Bedrooms 1
Interior
Interior Features Breakfast Bar, Ceiling Fan(s), High Ceilings, Granite Counters, Double Vanity, Eat-in Kitchen, Interior Steps, Kitchen Island, Multiple Dining Areas, Multiple Living Areas, Open Floorplan, Pantry, Primary Bedroom on Main, Walk-In Closet(s), Wired for Sound
Heating Central, Natural Gas
Cooling Central Air, Electric
Flooring Carpet, Tile, Wood
Fireplace Y
Appliance Dishwasher, Disposal, Microwave, Free-Standing Gas Range, Stainless Steel Appliance(s), Vented Exhaust Fan, Water Heater
Exterior
Exterior Feature Gutters Full
Garage Spaces 2.0
Fence Wood
Pool None
Community Features Clubhouse, Cluster Mailbox, Common Grounds, Curbs, Planned Social Activities, Playground, Pool
Utilities Available Cable Available, Electricity Available, Natural Gas Available, Sewer Available, Water Available
Waterfront Description None
View None
Roof Type Composition
Accessibility None
Porch None
Total Parking Spaces 2
Private Pool No
Building
Lot Description Greenbelt, Cul-De-Sac, Curbs, Few Trees, Gentle Sloping, Sprinkler - Automatic, Trees-Moderate
Faces West
Foundation Slab
Sewer MUD
Water MUD
Level or Stories Two
Structure Type HardiPlank Type,Masonry – Partial
New Construction No
Schools
Elementary Schools Shadowglen
Middle Schools Manor (Manor Isd)
High Schools Manor
School District Manor Isd
Others
HOA Fee Include Common Area Maintenance
Restrictions Deed Restrictions
Ownership Fee-Simple
Acceptable Financing Cash, Conventional, FHA, VA Loan
Tax Rate 2.90798
Listing Terms Cash, Conventional, FHA, VA Loan
Special Listing Condition Standard
Read Less
Bought with Non Member
NEARBY SCHOOLS & BUSINESSES
GET MORE INFORMATION