
For more information regarding the value of a property, please contact us for a free consultation.
174 Crest DR Spicewood, TX 78669
Want to know what your home might be worth? Contact us for a FREE valuation!

Our team is ready to help you sell your home for the highest possible price ASAP
Key Details
Property Type Single Family Home
Sub Type Single Family Residence
Listing Status Sold
Purchase Type For Sale
Square Footage 2,338 sqft
Subdivision Spicewood Beach
MLS Listing ID 6707737
Bedrooms 3
Full Baths 2
Half Baths 1
HOA Fees $10/ann
Year Built 2023
Annual Tax Amount $353
Tax Year 2022
Lot Size 5,279 Sqft
Property Sub-Type Single Family Residence
Property Description
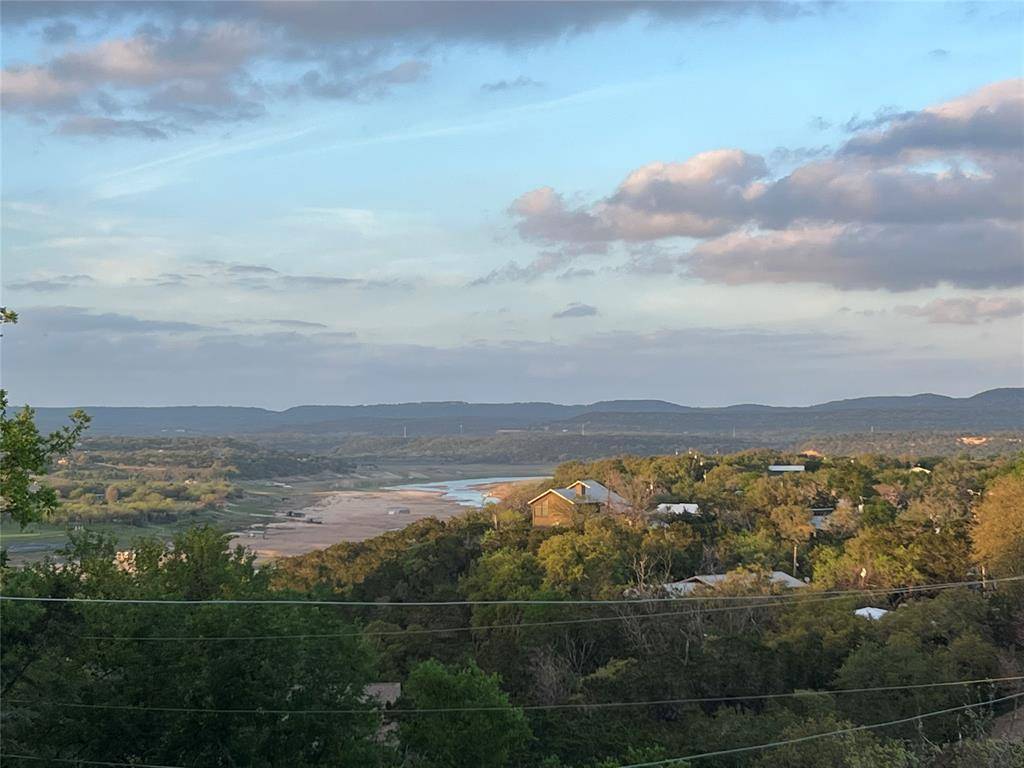
The metal construction of this stunning home gives it a sleek and modern aesthetic that sets it apart from traditional houses. When you enter the home, you'll immediately notice the breathtaking lake view of Lake Travis and the Texas Hill Country, which can be seen from multiple levels of the home.
With 2338 square feet of living space, this home has plenty of room for a family to spread out and relax. Inside, you'll find three bedrooms and two and a half baths, all designed with comfort and convenience in mind. The metal construction ensures that the home is well-insulated, which means that it will stay cool in the summer and warm in the winter, without the need for excessive heating or air conditioning. The construction of this home allows for ZERO outside maintenance.
One of the most striking features of the home is the use of large windows throughout, which let in plenty of natural light and provide stunning views of the surrounding landscape. The open-concept living area is perfect for entertaining, with a spacious kitchen that opens up to the dining and living areas.
Outside, you'll find a large deck, with a unique view of the lake. These spaces are perfect for enjoying the beautiful Texas sunsets or hosting summer barbecues with friends and family. The outside is plumbed for an outdoor kitchen, so you can bar-b-q while enjoying the view.
Overall, this metal construction home is a beautiful and functional space that seamlessly blends modern design with natural surroundings. Its lake view and spacious living areas make it a perfect choice for anyone looking to live in luxury and style.
Location
State TX
County Burnet
Area Lw
Interior
Heating Central, Ductless
Cooling Central Air, Ductless
Flooring Concrete, Tile, Wood
Fireplaces Number 1
Fireplaces Type Living Room
Exterior
Exterior Feature Balcony, Boat Ramp, Lighting
Garage Spaces 1.0
Fence None
Pool None
Community Features BBQ Pit/Grill, Common Grounds, Fishing, Golf
Utilities Available Electricity Connected, Other, Sewer Not Available, Water Connected
Waterfront Description None
View Hill Country, Lake, River, Trees/Woods, Water
Roof Type Metal
Building
Lot Description Corner Lot, Few Trees, Trees-Sparse
Foundation Slab
Sewer Septic Tank
Water Private
Structure Type Metal Siding
New Construction Yes
Schools
Elementary Schools Spicewood (Marble Falls Isd)
Middle Schools Marble Falls
High Schools Marble Falls
School District Marble Falls Isd
Others
Acceptable Financing Cash, Conventional, FHA, FMHA, VA Loan
Listing Terms Cash, Conventional, FHA, FMHA, VA Loan
Special Listing Condition Standard
Read Less
Bought with Moreland Properties
NEARBY SCHOOLS & BUSINESSES
GET MORE INFORMATION