
For more information regarding the value of a property, please contact us for a free consultation.
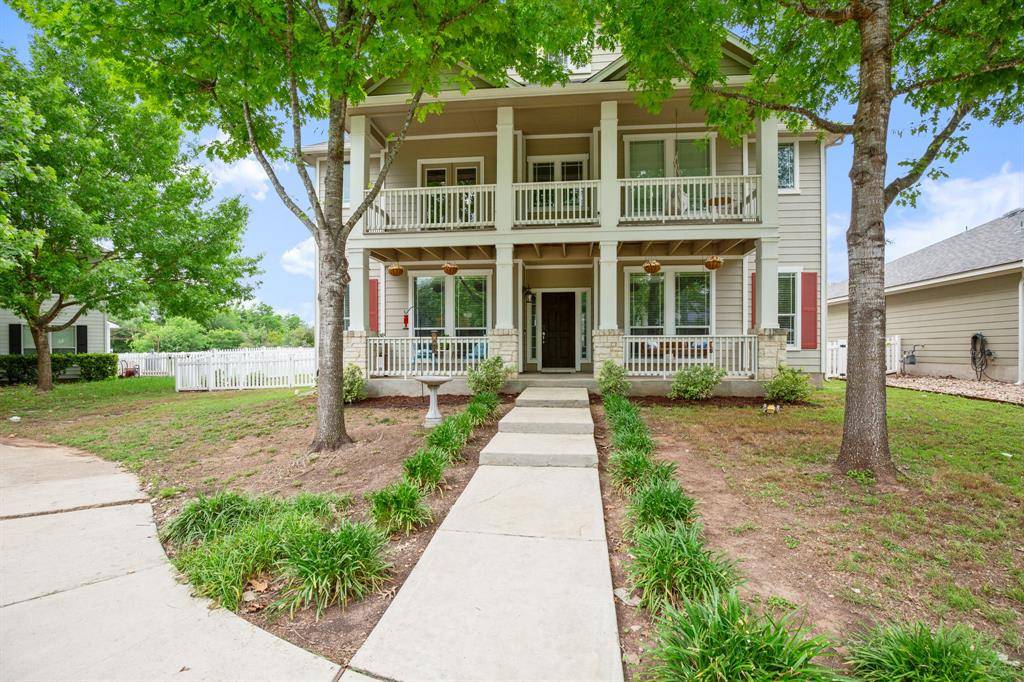
134 Caraway Kyle, TX 78640
Want to know what your home might be worth? Contact us for a FREE valuation!

Our team is ready to help you sell your home for the highest possible price ASAP
Key Details
Property Type Single Family Home
Sub Type Single Family Residence
Listing Status Sold
Purchase Type For Sale
Square Footage 2,829 sqft
Subdivision Plum Creek Ph I Sec 2J
MLS Listing ID 5032112
Style 1st Floor Entry
Bedrooms 5
Full Baths 3
HOA Fees $57/qua
Year Built 2005
Annual Tax Amount $8,650
Tax Year 2022
Lot Size 7,065 Sqft
Property Sub-Type Single Family Residence
Property Description
Welcome to the lovely neighborhood of Plum Creek where the streets are quiet, private and full of huge beautiful trees creating a real vibe in the area. This home is an entertainers dream and stands out more than any others in the neighborhood because of it's perfect characteristics, open spaces, size and bedrooms. This home is loaded full of natural light and really does "LIVE LARGE" with cathedral high ceilings in the living room and tons of natural light entering from all angles. The large kitchen and breakfast nook open to the living room making the downstairs living area very spacious. Also downstairs you have a mother in law suite with a full bathroom, the dining room, a separate living room/home office as well as the primary bedroom which is huge and has a massive spa like bathroom with a jetted tub, double vanity, separate shower and very large walk-in closet. The upstairs has the remaining 3 secondary bedrooms with a full bathroom as well as another HUGE living room, bonus room and a balcony off the front yard. The backyard is a very large yard with tons of room for a pool, trampoline, playscape, etc. It's HUGE!! This home has an attached 2 car garage also with tons of street parking in the cul-de-sac perfect for visitors.
Location
State TX
County Hays
Area Hh
Interior
Heating Central
Cooling Central Air
Flooring Vinyl
Fireplaces Number 1
Fireplaces Type Family Room
Exterior
Exterior Feature None
Garage Spaces 2.0
Fence Back Yard, Privacy, Wood
Pool None
Community Features Common Grounds
Utilities Available Electricity Available, Sewer Available, Underground Utilities, Water Available
Waterfront Description None
View None
Roof Type Shingle
Building
Lot Description Cul-De-Sac, Interior Lot, Trees-Medium (20 Ft - 40 Ft)
Foundation Slab
Sewer Public Sewer
Water Public
Structure Type HardiPlank Type
New Construction No
Schools
Elementary Schools Laura B Negley
Middle Schools R C Barton
High Schools Jack C Hays
School District Hays Cisd
Others
Acceptable Financing Cash, Conventional, FHA, VA Loan
Listing Terms Cash, Conventional, FHA, VA Loan
Special Listing Condition Standard
Read Less
Bought with Spyglass Realty
NEARBY SCHOOLS & BUSINESSES
GET MORE INFORMATION