
For more information regarding the value of a property, please contact us for a free consultation.
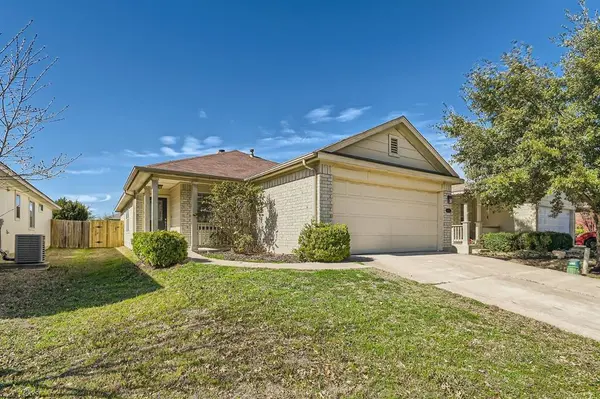
14402 Cummins WAY Manor, TX 78653
Want to know what your home might be worth? Contact us for a FREE valuation!

Our team is ready to help you sell your home for the highest possible price ASAP
Key Details
Property Type Single Family Home
Sub Type Single Family Residence
Listing Status Sold
Purchase Type For Sale
Square Footage 1,436 sqft
Subdivision Stonewater Ph 01
MLS Listing ID 7686337
Sold Date -
Bedrooms 3
Full Baths 2
HOA Fees $39/ann
HOA Y/N Yes
Year Built 2008
Annual Tax Amount $8,385
Tax Year 2022
Lot Size 5,270 Sqft
Acres 0.121
Property Sub-Type Single Family Residence
Source actris
Property Description
Home Sweet Home. Stroll up the long walkway accented by ornamental shrubs to the inviting front porch. Upon entry, you will find a delightful living room with wood laminate flooring and a gas fireplace to keep you cozy on cold winter nights. Enter the flex room/office through the double doors. The room could also serve as a small gym or hobby space. There is a handy coat closet in the hallway leading to the 2-car garage which offers a garage door opener and is plumbed for a water softener. This open floor plan has a dining room nestled between the living room and kitchen separated by half wall partition. The kitchen features gas cooking, a built-in microwave, a large corner pantry, and a refrigerator that will convey along with the property, as is. The laundry space is off the kitchen. The primary owners' suite offers a walk-in closet, ceiling fan, and an ensuite bathroom with double vanity, soaking tub, and step-in shower. The backyard has a patio large enough for your grill and some chairs. Come take a look. You might just fall in love!
Location
State TX
County Travis
Area Ma
Rooms
Main Level Bedrooms 3
Interior
Interior Features Ceiling Fan(s), High Ceilings, Laminate Counters, No Interior Steps, Open Floorplan, Pantry, Primary Bedroom on Main, Recessed Lighting, Walk-In Closet(s)
Heating Central
Cooling Central Air
Flooring Carpet, Laminate
Fireplaces Number 1
Fireplaces Type Gas, Living Room
Fireplace Y
Appliance Dishwasher, Gas Range, Microwave, Refrigerator
Exterior
Exterior Feature Rain Gutters, Private Yard
Garage Spaces 2.0
Fence Back Yard, Fenced, Wood
Pool None
Community Features Common Grounds, Playground, Pool, Sidewalks
Utilities Available Electricity Available, Natural Gas Available
Waterfront Description None
View None
Roof Type Composition
Accessibility None
Porch Patio
Total Parking Spaces 4
Private Pool No
Building
Lot Description Back Yard, Front Yard
Faces Southeast
Foundation Slab
Sewer Public Sewer
Water Public
Level or Stories One
Structure Type Masonry – Partial
New Construction No
Schools
Elementary Schools Shadowglen
Middle Schools Manor (Manor Isd)
High Schools Manor
School District Manor Isd
Others
HOA Fee Include Maintenance Grounds
Restrictions Deed Restrictions
Ownership Fee-Simple
Acceptable Financing Cash, Conventional, FHA, VA Loan
Tax Rate 3.09
Listing Terms Cash, Conventional, FHA, VA Loan
Special Listing Condition Standard
Read Less
Bought with RE/MAX 1
NEARBY SCHOOLS & BUSINESSES
GET MORE INFORMATION