
For more information regarding the value of a property, please contact us for a free consultation.
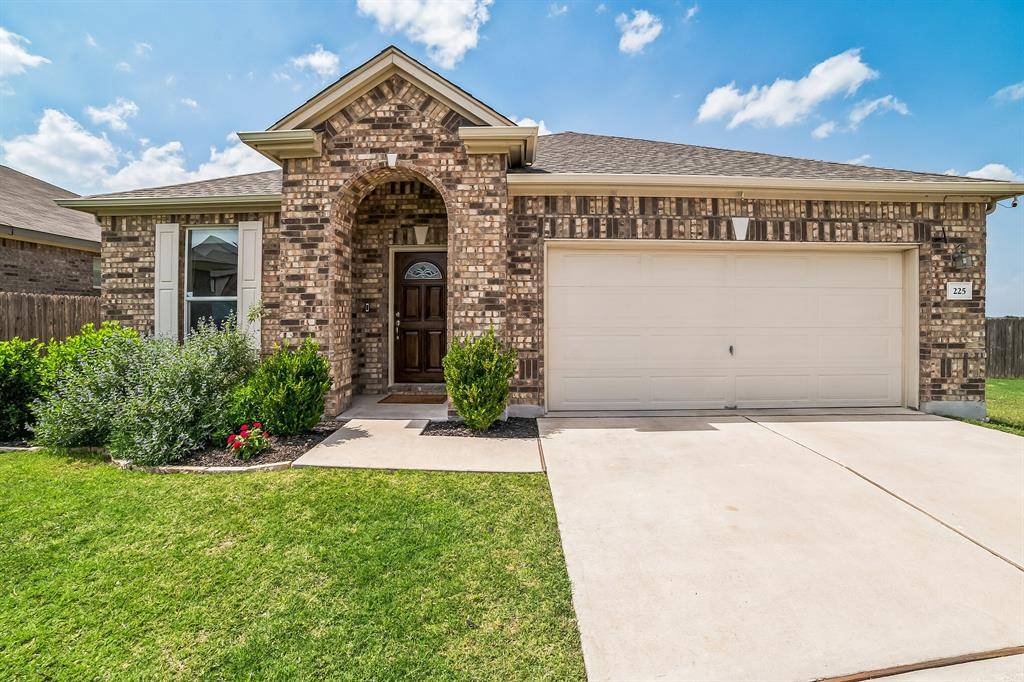
225 Mauldin ST Georgetown, TX 78628
Want to know what your home might be worth? Contact us for a FREE valuation!

Our team is ready to help you sell your home for the highest possible price ASAP
Key Details
Property Type Single Family Home
Sub Type Single Family Residence
Listing Status Sold
Purchase Type For Sale
Square Footage 2,152 sqft
Subdivision Morningstar Ph 1 Sec 1
MLS Listing ID 5022323
Bedrooms 4
Full Baths 2
Half Baths 1
HOA Fees $52/ann
Year Built 2017
Annual Tax Amount $8,468
Tax Year 2022
Lot Size 6,046 Sqft
Property Sub-Type Single Family Residence
Property Description
Welcome to the modern-inspired neighborhood of Morning Star. This home is nestled on a private lot in a Cul-de-sac.
Boasting an array of sleek finishes & a thoughtful, open-plan layout, this lovely home features a wonderful layout, four bdrms & 2.5 baths. All of your bedrooms are on the main floor of this single storied house. You have easy-to-maintain tile floors throughout most of the house. This house has been freshly painted and well-maintained. You have a dedicated office with French doors.
Your living room is bright & airy, w/ many windows, cool tones, and tile floors. You have a powder room. Perfect for guests.
The gourmet-style kitchen is perfect for your resident chef. Complete w/ a breathtaking peninsula counter great for entertaining. A breakfast bar, pendant lights, brilliant white cabinets, sparkling quartz countertops, SS Appliances, tile backsplash, a gas cooktop stove, a built-in microwave, a pantry, & Breakfast area.
Your Primary Suite is spacious! It features plush carpets and a ceiling fan. You'll love recharging in this space. Your ensuite features an expansive walk-in shower, a luxurious soaking tub, an double vanity, & WIC.
You have three additional spacious bedrooms and a full bath with a single extended vanity and tub/ shower combo.
When it's time to relax, venture out to your patio. Your backyard is full of possibilities. Ready for your finishing touches. Your garage has epoxy floors!
Located in the coveted area of Liberty Hill ISD and its excellent schools. Close to major roads & highways. A short drive to stores, restaurants, and so much more. Fantastic amenities such as pools, playgrounds, Dog Park, a picnic area, and Trails that showcase the Texas Hill Country beauty.
Location
State TX
County Williamson
Area Gtw
Interior
Heating Central
Cooling Ceiling Fan(s), Central Air
Flooring Carpet, Tile
Exterior
Exterior Feature Rain Gutters
Garage Spaces 2.0
Fence Privacy, Wood
Pool None
Community Features Pet Amenities, Picnic Area, Playground, Pool
Utilities Available Electricity Connected, Natural Gas Connected, Sewer Connected, Water Connected
Waterfront Description None
View Neighborhood
Roof Type Composition
Building
Lot Description Sprinkler - Automatic, Sprinklers In Rear, Sprinklers In Front, Sprinklers On Side
Foundation Slab
Sewer Private Sewer
Water MUD
Structure Type Brick Veneer,HardiPlank Type,Masonry – Partial
New Construction No
Schools
Elementary Schools Santa Rita
Middle Schools Santa Rita Middle
High Schools Liberty Hill
School District Liberty Hill Isd
Others
Acceptable Financing Cash, Conventional, FHA, VA Loan
Listing Terms Cash, Conventional, FHA, VA Loan
Special Listing Condition Standard
Read Less
Bought with Keller Williams Realty
NEARBY SCHOOLS & BUSINESSES
GET MORE INFORMATION