
For more information regarding the value of a property, please contact us for a free consultation.
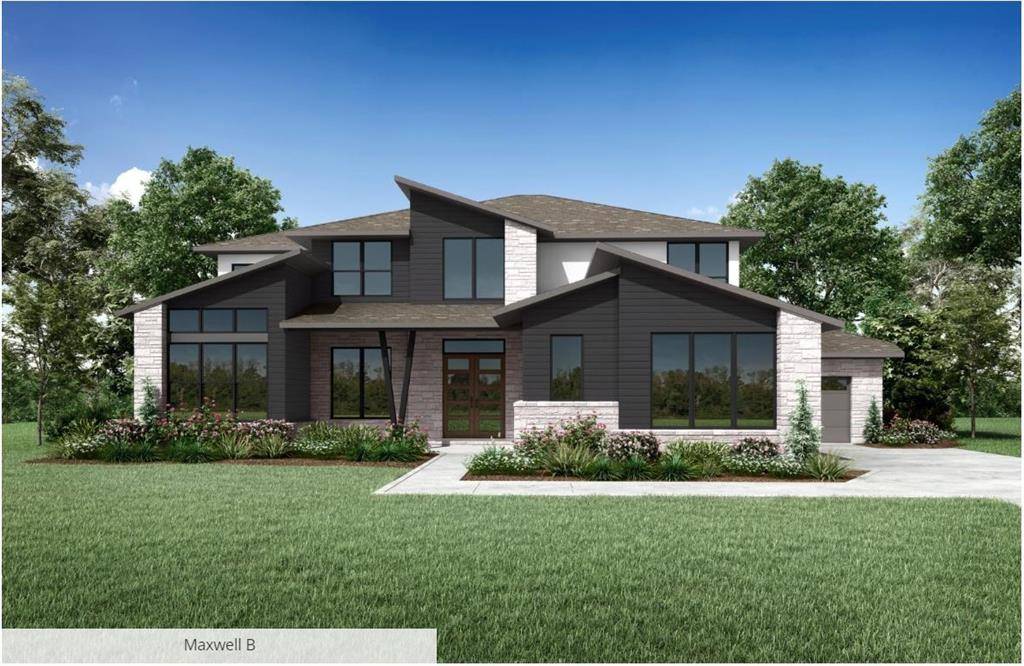
3013 Anzio LN Cedar Park, TX 78613
Want to know what your home might be worth? Contact us for a FREE valuation!

Our team is ready to help you sell your home for the highest possible price ASAP
Key Details
Property Type Single Family Home
Sub Type Single Family Residence
Listing Status Sold
Purchase Type For Sale
Square Footage 5,054 sqft
Subdivision Travisso
MLS Listing ID 4003914
Style 1st Floor Entry
Bedrooms 5
Full Baths 5
Half Baths 1
HOA Fees $35/Semi-Annually
Year Built 2022
Annual Tax Amount $7,018
Tax Year 2022
Lot Size 0.655 Acres
Property Sub-Type Single Family Residence
Property Description
The Maxwell is one of Drees' largest plans with space for everything. This home features 5 bedrooms, each with its own private bath, plus a powder room for guests. The soaring 2 story ceilings in the foyer and family rooms give a majestic feel to the home. Entertain in style with the stunning gourmet kitchen that overlooks into the family room, and treat your guests to a night of fun in the upstairs game room and media. The three car garage leaves plenty of space for vehicles and projects, and the family ready room is the dream room for laundry. Come home to the Maxwell, and give yourself the space you need with the style you love!
Location
State TX
County Travis
Area Ln
Interior
Heating Central, Fireplace(s), Natural Gas, Zoned
Cooling Central Air, Zoned
Flooring Carpet, Tile, Wood
Fireplaces Number 1
Fireplaces Type Family Room
Exterior
Exterior Feature Rain Gutters
Garage Spaces 3.0
Fence None
Pool None
Community Features Clubhouse, Cluster Mailbox, Common Grounds, Curbs, Fitness Center, Playground, Pool, Street Lights, Underground Utilities
Utilities Available Cable Available, Electricity Connected, Natural Gas Connected, Phone Available, Sewer Connected, Underground Utilities, Water Connected
Waterfront Description None
View Park/Greenbelt
Roof Type Composition,Shingle
Building
Lot Description Greenbelt, Gentle Sloping, Sprinkler - Automatic, Trees-Small (Under 20 Ft)
Foundation Slab
Sewer Public Sewer
Water Public
Structure Type Masonry – All Sides,Stone,Stucco
New Construction Yes
Schools
Elementary Schools Cc Mason
Middle Schools Running Brushy
High Schools Leander High
School District Leander Isd
Others
Acceptable Financing Cash, Conventional, VA Loan
Listing Terms Cash, Conventional, VA Loan
Special Listing Condition Standard
Read Less
Bought with Non Member
NEARBY SCHOOLS & BUSINESSES
GET MORE INFORMATION