
For more information regarding the value of a property, please contact us for a free consultation.
801 Whitcomb WAY Spicewood, TX 78669
Want to know what your home might be worth? Contact us for a FREE valuation!

Our team is ready to help you sell your home for the highest possible price ASAP
Key Details
Property Type Single Family Home
Sub Type Single Family Residence
Listing Status Sold
Purchase Type For Sale
Square Footage 4,875 sqft
Subdivision Resubdivision/Lakeway Hlnds Ph
MLS Listing ID 7713180
Style 1st Floor Entry
Bedrooms 5
Full Baths 5
Half Baths 1
HOA Fees $208/mo
Year Built 2022
Annual Tax Amount $6,349
Tax Year 2022
Lot Size 0.416 Acres
Property Sub-Type Single Family Residence
Property Description
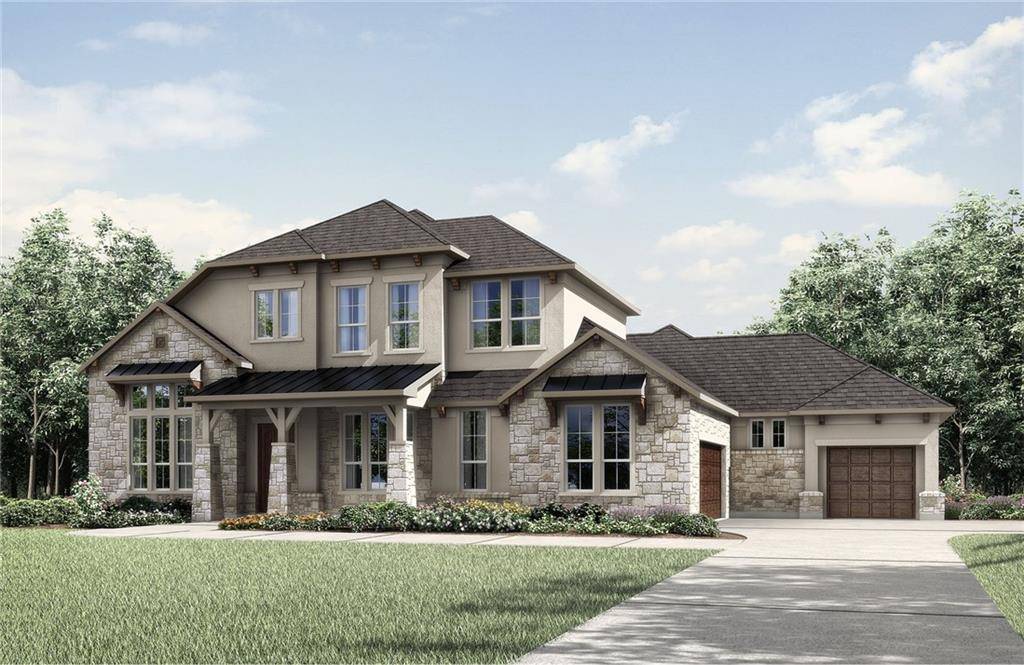
High ceilings, arches, and niches characterize the Colinas II, lending it a graceful elegance. From the foyer you pass a formal dining room and a spacious study -- a perfect arrangement for entertaining clients or guests. An expansive family room is matched by the trendy outdoor living area. The deluxe gourmet kitchen features a brilliant butler's pantry connecting to the dining room as well as an ample serving island, walk-in pantry, and light-filled breakfast room. The combination of the laundry room and family foyer makes a handy family ready room. Bedrooms flank this main-floor living space: a second bedroom suite on one side, and on the other, the immense owner's suite with its large walk-in closet and breathtaking luxury tub and glass shower pairing. Upstairs, there are three roomy bedrooms as well as a large game room and media.
Location
State TX
County Travis
Area Ls
Interior
Heating Central, Propane, Zoned
Cooling Central Air, Zoned
Flooring Carpet, Tile, Wood
Fireplaces Number 1
Fireplaces Type Family Room
Exterior
Exterior Feature Rain Gutters
Garage Spaces 3.0
Fence None
Pool None
Community Features Clubhouse, Cluster Mailbox, Common Grounds, Curbs, Fitness Center, Lake, Planned Social Activities, Pool, Restaurant, Sidewalks, Sport Court(s)/Facility, Tennis Court(s), Underground Utilities
Utilities Available Cable Available, Electricity Connected, Phone Available, Propane, Sewer Connected, Underground Utilities, Water Connected
Waterfront Description None
View None
Roof Type Composition,Shingle
Building
Lot Description Corner Lot, Interior Lot, Level, Sprinkler - Automatic, Trees-Small (Under 20 Ft)
Foundation Slab
Sewer MUD
Water MUD
Structure Type Masonry – All Sides,Stone,Stucco
New Construction Yes
Schools
Elementary Schools Rough Hollow
Middle Schools Lake Travis
High Schools Lake Travis
School District Lake Travis Isd
Others
Acceptable Financing Cash, Conventional, VA Loan
Listing Terms Cash, Conventional, VA Loan
Special Listing Condition Standard
Read Less
Bought with Keller Williams Realty C. P.
NEARBY SCHOOLS & BUSINESSES
GET MORE INFORMATION