
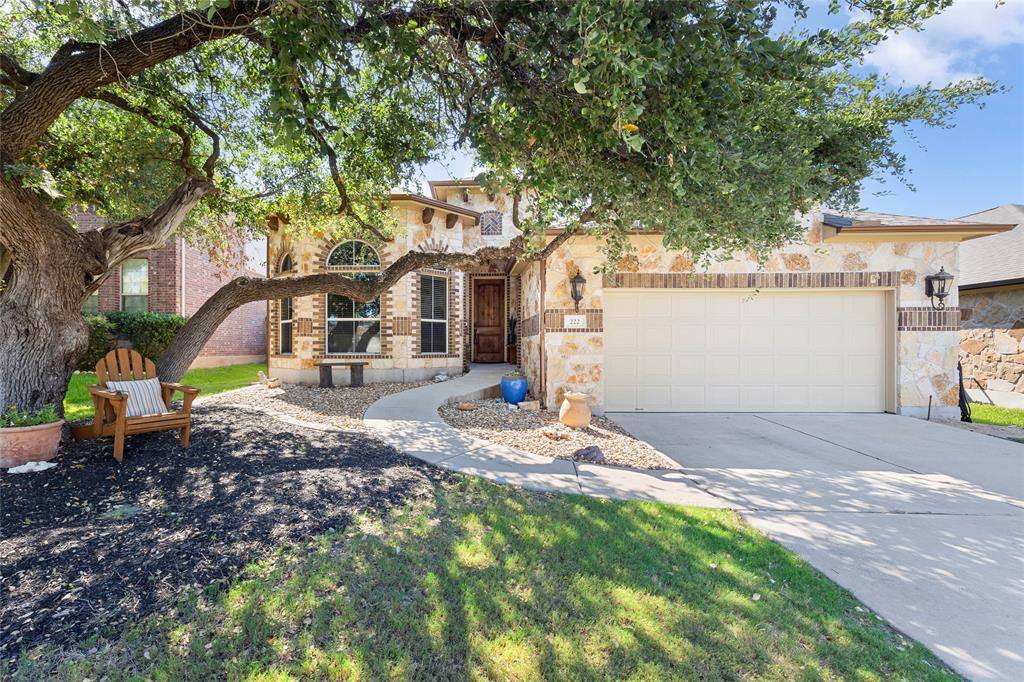
For more information regarding the value of a property, please contact us for a free consultation.
222 Caddo Lake DR Georgetown, TX 78628
Want to know what your home might be worth? Contact us for a FREE valuation!

Our team is ready to help you sell your home for the highest possible price ASAP
Key Details
Property Type Single Family Home
Sub Type Single Family Residence
Listing Status Sold
Purchase Type For Sale
Square Footage 2,785 sqft
Subdivision Parkside Mayfield Ranch Sec 01
MLS Listing ID 2814915
Style 1st Floor Entry,Single level Floor Plan
Bedrooms 4
Full Baths 3
HOA Fees $45/qua
Year Built 2010
Annual Tax Amount $9,743
Tax Year 2022
Lot Size 8,921 Sqft
Property Sub-Type Single Family Residence
Property Description
This custom-built home is a true masterpiece, meticulously crafted w attention to detail & superior craftsmanship. From the moment you enter, you'll be captivated by architectural elements & upscale finishes defining this home. Every aspect of the 4-side stone home has been thoughtfully designed. You'll find premium finishes & materials; high-end carpeted bedrooms for added comfort, & LVP floors in living areas w easy maintenance & durability. 2 Rinnai tankless water heaters ensure hot water flows, while recently installed roof w C4 Hail Resistant Shingles offers peace of mind & protection.Nestled on a rare, deep lot, you'll find idyllic & private outdoor living space w dedicated gardening & extended patio. Enjoy nature, savor flavors of homegrown produce, & ease of motorized shades offering a cool space for relaxation.Inside, you'll find an open plan integrating multiple living spaces, w ideal layout for entertaining & everyday living. A wall of windows draws in natural light, recessed ceilings add depth & sophistication, & arched doorways w 8ft doors create an elegant transition & sense of grandeur. The chef's kitchen boasts an open layout that beckons creativity. The centerpiece is a generously sized stone island w bar seating, creating a gathering place while meals are prepared. The high-end SS appl, incl updated microwave/dishwasher, blend seamlessly w custom cabinetry, granite, & mosaic backsplash, creating a stylish culinary haven. Detailed attention extends to the primary suite; thoughtful design elements combine to create a tranquil retreat. The ensuite is a sanctuary of relaxation, featuring walk-in steam shower & soaking tub, providing the utmost comfort. This home is not only exquisitely designed but also a testament to quality that comes w thoughtful construction. It offers a seamless blend of luxury, comfort, & functionality, making it the perfect place to create lasting memories. Zoned to highly rated LISD schools! Pre-inspected & in fantastic shape!
Location
State TX
County Williamson
Area Cln
Interior
Heating Central, Forced Air, Natural Gas
Cooling Central Air, Electric
Flooring Carpet, Laminate, Tile
Exterior
Exterior Feature Garden, Gutters Full
Garage Spaces 2.0
Fence Fenced, Wood
Pool None
Community Features BBQ Pit/Grill, Clubhouse, Cluster Mailbox, Common Grounds, Pool
Utilities Available Cable Available, Electricity Connected, High Speed Internet, Natural Gas Connected, Phone Available, Sewer Connected, Underground Utilities, Water Connected
Waterfront Description None
View Neighborhood
Roof Type Composition,Shingle
Building
Lot Description Sprinkler - Automatic, Sprinklers In Rear, Sprinklers In Front, Trees-Large (Over 40 Ft)
Foundation Slab
Sewer MUD
Water MUD
Structure Type Frame,Radiant Barrier,Stone
New Construction No
Schools
Elementary Schools Parkside
Middle Schools Stiles
High Schools Rouse
School District Leander Isd
Others
Acceptable Financing Cash, Conventional, VA Loan
Listing Terms Cash, Conventional, VA Loan
Special Listing Condition Standard
Read Less
Bought with Realty Austin
NEARBY SCHOOLS & BUSINESSES
GET MORE INFORMATION