
For more information regarding the value of a property, please contact us for a free consultation.
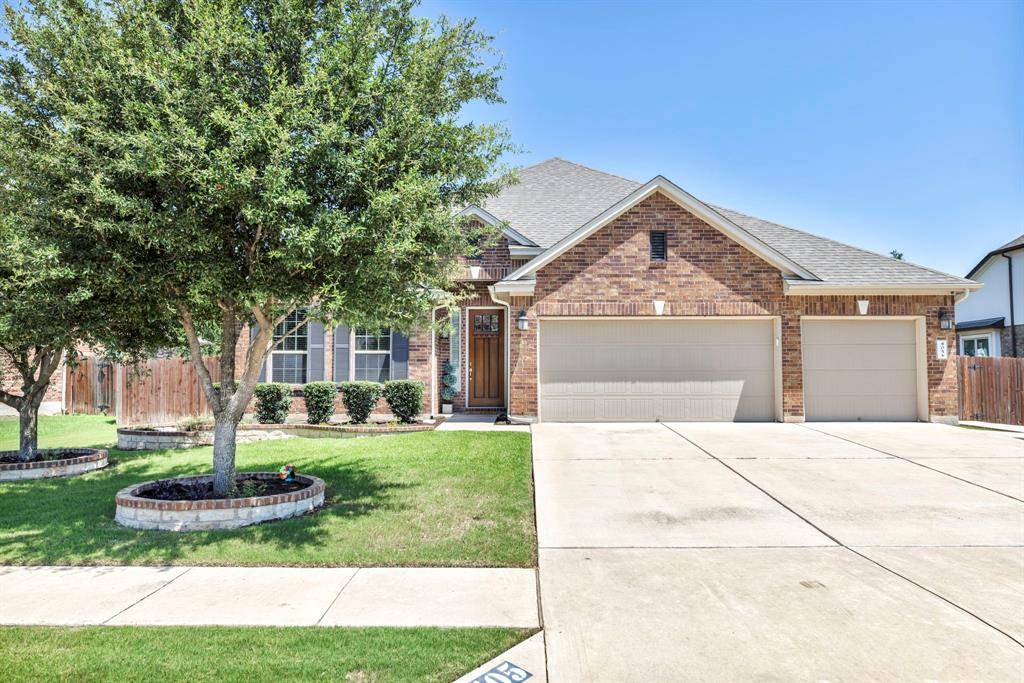
405 Clear Shadow CV Cedar Park, TX 78613
Want to know what your home might be worth? Contact us for a FREE valuation!

Our team is ready to help you sell your home for the highest possible price ASAP
Key Details
Property Type Single Family Home
Sub Type Single Family Residence
Listing Status Sold
Purchase Type For Sale
Square Footage 2,678 sqft
Subdivision Parkwest Estates Sec 1
MLS Listing ID 6269534
Bedrooms 4
Full Baths 3
HOA Fees $53/qua
Year Built 2015
Annual Tax Amount $12,595
Tax Year 2023
Lot Size 10,023 Sqft
Property Sub-Type Single Family Residence
Property Description
*Offer deadline: Monday at noon. Multiple offers received.* This well-maintained Cedar Park beauty, built in 2015, offers a move-in-ready experience. With 4 bedrooms, 3 baths, an office, and a 3-car garage, it provides ample space for comfortable living. The primary suite is thoughtfully situated away from the other bedrooms, ensuring privacy. There are two dining rooms, which can also serve as a flexible space to suit your needs. Enjoy the covered back patio as a cool retreat from the heat. Throughout the house, you'll find Lutron dimmer switches for convenient lighting control, granite and quartz countertops, stainless steel appliances, and a darling laundry room. The property includes 2 gas water heaters for an efficient hot water supply. The existing TVs in the office and guest bedrooms convey. This location is conveniently close to the upcoming Bell District, an exciting mixed-development area featuring restaurants, retail options, walking trails, and a new library.
Location
State TX
County Williamson
Area Cls
Interior
Heating Central, Natural Gas
Cooling Ceiling Fan(s), Central Air, Electric
Flooring Carpet, Tile, Wood
Fireplaces Number 1
Fireplaces Type Gas Log, Living Room
Exterior
Exterior Feature Gutters Full, Private Yard
Garage Spaces 3.0
Fence Back Yard, Privacy, Wood
Pool None
Community Features Cluster Mailbox, Curbs, Sidewalks, Street Lights, Trash Pickup - Door to Door, Underground Utilities
Utilities Available Electricity Connected, Natural Gas Connected, Phone Available, Sewer Connected, Water Connected
Waterfront Description None
View None
Roof Type Shingle
Building
Lot Description Back Yard, Cul-De-Sac, Landscaped, Sprinkler - Automatic, Sprinklers In Rear, Sprinklers In Front, Trees-Medium (20 Ft - 40 Ft)
Foundation Slab
Sewer Public Sewer
Water Public
Structure Type Brick
New Construction No
Schools
Elementary Schools Westside
Middle Schools Artie L Henry
High Schools Vista Ridge
School District Leander Isd
Others
Acceptable Financing Cash, Conventional, FHA, Texas Vet, VA Loan
Listing Terms Cash, Conventional, FHA, Texas Vet, VA Loan
Special Listing Condition Standard
Read Less
Bought with Dash Realty
NEARBY SCHOOLS & BUSINESSES
GET MORE INFORMATION