
For more information regarding the value of a property, please contact us for a free consultation.
2603 Glenwood TRL Cedar Park, TX 78613
Want to know what your home might be worth? Contact us for a FREE valuation!

Our team is ready to help you sell your home for the highest possible price ASAP
Key Details
Property Type Single Family Home
Sub Type Single Family Residence
Listing Status Sold
Purchase Type For Sale
Square Footage 1,576 sqft
Subdivision Oakwood Glen Sub
MLS Listing ID 7344035
Bedrooms 3
Full Baths 2
HOA Fees $7/ann
Year Built 1996
Annual Tax Amount $8,544
Tax Year 2023
Lot Size 6,782 Sqft
Property Sub-Type Single Family Residence
Property Description
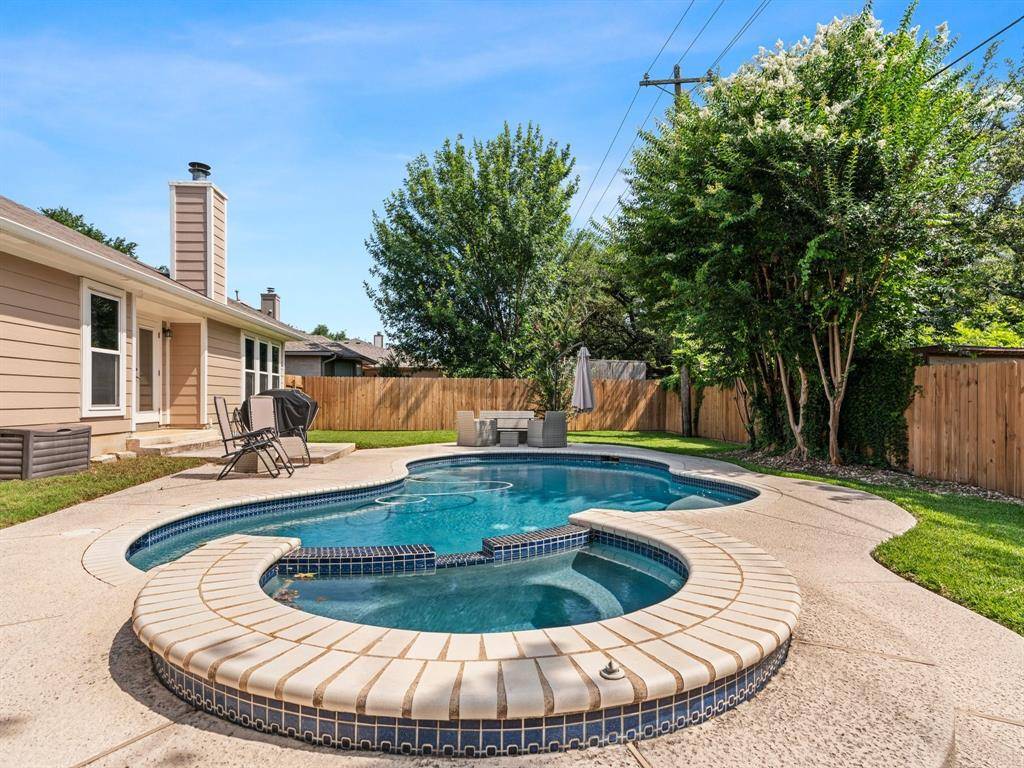
Experience the charm of this captivating residence nestled in the vibrant Cedar Park's Oakwood Glen neighborhood. The property showcases stunning mature oaks in the front yard, a 2-car garage, and attractive brick siding. Inside, you'll find 3 inviting bedrooms and 2 full bathrooms. As you enter, the front door unveils a multifunctional bonus space, perfect for a formal living room, formal dining room, or an office. The entrance leads to an open concept kitchen, living, and dining area, complete with wood-look tile flooring throughout, high ceilings, and complimentary neutral tones. The living room features a soaring ceiling, wood shuttered windows that offer a view of the backyard oasis, and a cozy corner fireplace — perfect for festive occasions and leisurely nights. The kitchen is designed with wrap-around bar seating, quartz countertops, shaker style cabinetry, tile backsplash, under cabinet lighting, and stainless steel appliances, catering to both entertainers and cooking enthusiasts. The spacious primary bedroom provides a serene and private atmosphere, accentuated by a high ceiling and large windows overlooking the backyard. The ensuite bath includes a dual vanity, a relaxing soaking tub, and a walk-in shower enclosed by glass. The 2 guest bedrooms ensure a comfortable haven for family and friends. The outdoor haven features a sparkling pool and spa, an extensive pool deck, a patio, and a dedicated space for alfresco dining and entertaining. The lush crepe myrtles and grassy yard enhance the peaceful ambiance. Conveniently situated just a short walk from the community park and playground, this home is zoned for the highly-rated Leander ISD and is in close proximity to Lakeline and major highways. This charming property truly feels like home.
Location
State TX
County Williamson
Area Cls
Interior
Heating Central
Cooling Central Air
Flooring Tile
Fireplaces Number 1
Fireplaces Type Living Room
Exterior
Exterior Feature Private Yard
Garage Spaces 2.0
Fence Wood
Pool In Ground
Community Features Curbs, Park, Playground, Sidewalks
Utilities Available Electricity Available, Natural Gas Available, Sewer Available, Water Available
Waterfront Description None
View None
Roof Type Composition
Building
Lot Description Irregular Lot, Landscaped, Trees-Large (Over 40 Ft), Trees-Medium (20 Ft - 40 Ft)
Foundation Slab
Sewer Public Sewer
Water Public
Structure Type Brick,HardiPlank Type
New Construction No
Schools
Elementary Schools Pauline Naumann
Middle Schools Cedar Park
High Schools Cedar Park
School District Leander Isd
Others
Acceptable Financing Cash, Conventional, FHA, VA Loan
Listing Terms Cash, Conventional, FHA, VA Loan
Special Listing Condition Standard
Read Less
Bought with Keller Williams Realty Lone St
NEARBY SCHOOLS & BUSINESSES
GET MORE INFORMATION