
For more information regarding the value of a property, please contact us for a free consultation.
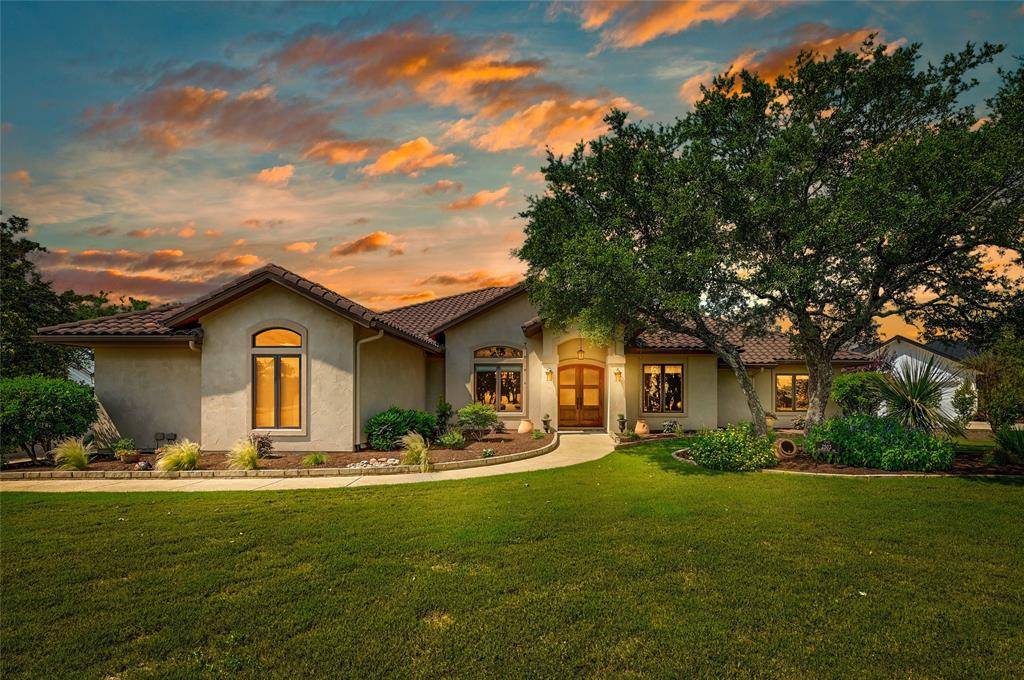
2503 Countryside CIR Spicewood, TX 78669
Want to know what your home might be worth? Contact us for a FREE valuation!

Our team is ready to help you sell your home for the highest possible price ASAP
Key Details
Property Type Single Family Home
Sub Type Single Family Residence
Listing Status Sold
Purchase Type For Sale
Square Footage 3,463 sqft
Subdivision Barton Creek Lakeside
MLS Listing ID 2603510
Style 1st Floor Entry
Bedrooms 4
Full Baths 3
Half Baths 1
HOA Fees $145/ann
Year Built 2013
Annual Tax Amount $18,689
Tax Year 2023
Lot Size 0.571 Acres
Property Sub-Type Single Family Residence
Property Description
John Siemering Custom one story, 4 bed, 3.5 bath, single owner, sits at the 6th fairway on the Barton Creek Lakeside Golf Course. As you enter, the dining room to your left with high ceilings and a beautiful chandelier and a wine bar. The hardwood floors then lead to the living room with a gas log fireplace, flanking book shelves, a beautiful view of the course and open to the kitchen. The gourmet kitchen has a large granite center island, stainless appliances, and a breakfast area with tons of storage. The primary bedroom has views of the golf course with a large primary bathroom, his/hers closets, dual granite vanities and a soaking tub. An office with built in book shelves, a reading bench and high ceilings that is steps from the living room allows for privacy for work from home needs. The guest rooms have walk in closets, high ceilings and recessed lighting. All windows have newly installed window treatments. The back covered patio has a newly installed stainless grill perfect for entertaining . With a 1.64% LOW TAX RATE, on .57 acres, in the pristine Barton Creek Lakeside community, is an opportunity you do not want to miss!
Location
State TX
County Travis
Area Lw
Interior
Heating Central
Cooling Central Air
Flooring Carpet, Tile, Wood
Fireplaces Number 1
Fireplaces Type Gas Log, Living Room
Exterior
Exterior Feature Gas Grill, Outdoor Grill
Garage Spaces 3.0
Fence Stone, Wrought Iron
Pool None
Community Features Golf
Utilities Available Electricity Connected, High Speed Internet, Propane, Sewer Connected, Underground Utilities, Water Connected
Waterfront Description None
View Golf Course
Roof Type Concrete,Tile
Building
Lot Description Back Yard, Backs To Golf Course, Landscaped, Level, Sprinkler - Automatic, Trees-Large (Over 40 Ft), Views
Foundation Slab
Sewer Public Sewer
Water Public
Structure Type Concrete,Stucco
New Construction No
Schools
Elementary Schools Spicewood (Marble Falls Isd)
Middle Schools Marble Falls
High Schools Marble Falls
School District Marble Falls Isd
Others
Acceptable Financing Cash, Conventional
Listing Terms Cash, Conventional
Special Listing Condition Standard
Read Less
Bought with XL Highlands Realty LLC
NEARBY SCHOOLS & BUSINESSES
GET MORE INFORMATION