
For more information regarding the value of a property, please contact us for a free consultation.
109 Spearpoint CV Georgetown, TX 78628
Want to know what your home might be worth? Contact us for a FREE valuation!

Our team is ready to help you sell your home for the highest possible price ASAP
Key Details
Property Type Single Family Home
Sub Type Single Family Residence
Listing Status Sold
Purchase Type For Sale
Square Footage 5,827 sqft
Subdivision Cimarron Hills Ph 2 Sec 2
MLS Listing ID 9513346
Bedrooms 5
Full Baths 5
Half Baths 2
HOA Fees $160/mo
Year Built 2006
Tax Year 2022
Lot Size 0.781 Acres
Property Sub-Type Single Family Residence
Property Description
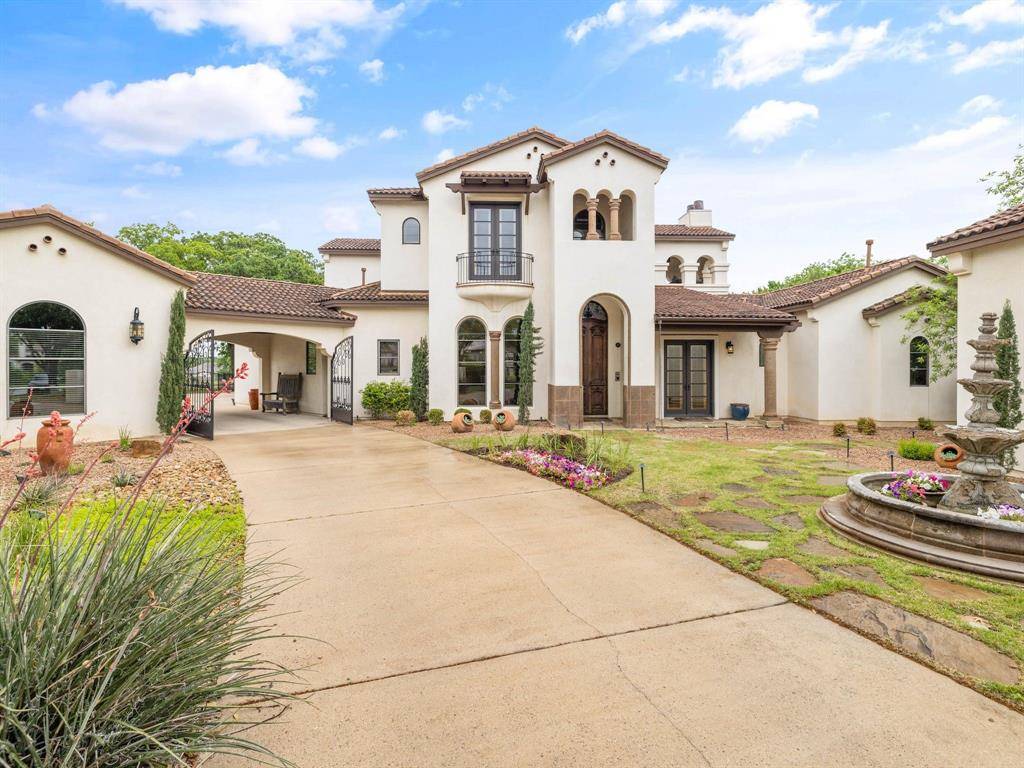
This luxurious, private estate is nestled within the exclusive Cimarron Hills community, designed by renowned architect John Hathaway of Vanguard Studios. It sits on one of the largest lots and boasts captivating views of the second hole, with a dedicated pathway providing direct access to tee box #3. This five-bedroom residence is an entertainer's paradise, with numerous inviting spaces and lavish features that epitomize luxurious living. The kitchen, remodeled in 2021, features top-of-the-line Thermador stainless-steel appliances, ample storage, and elegant quartz countertops. The wet bar leads seamlessly into a 600+ bottle capacity wine room, designed by Grandeur Cellars. Two guest rooms with ensuite bathrooms are found in the flex area, while at the opposite end of the house is the grand primary suite, boasting high ceilings, a snug sitting area, and a palatial bathroom. This lavish retreat boasts heated marble floors, a freestanding Kohler tub, a walk-in shower with a Kohler "Real Rain" system, dual vanities, two walk-in closets (one of which doubles as a "safe" room), and a convenient coffee bar. Upstairs, you'll find the fourth bedroom and a spacious media room featuring a custom-built Full Swing golf simulator. Additionally, the property includes a separate guest house with a fireplace and its own bathroom for extra privacy and comfort. The house is equipped with state-of-the-art automation technology, including audio and video systems, security systems, and a backup generator. Enjoy relaxing in the picturesque backyard, complete with a heated pool, patio, and a half-acre of beautiful landscaping. The gated driveway, porte-cochere, motor court, and four-car garage provide ample parking, with an additional detached one-car garage. This property is truly an oasis of tranquility, with no expense spared in creating a luxurious and serene atmosphere. It's the ultimate dream home for those who seek the best in high-end living.
Location
State TX
County Williamson
Area Gtw
Interior
Heating Central, Natural Gas
Cooling Central Air, ENERGY STAR Qualified Equipment, Zoned
Flooring Tile, Wood
Fireplaces Number 4
Fireplaces Type Bedroom, Gas, Living Room, Outside, See Remarks
Exterior
Exterior Feature Balcony, Uncovered Courtyard, Gas Grill, Gutters Full, Lighting, Private Entrance, Private Yard
Garage Spaces 4.0
Fence Wrought Iron
Pool Heated, In Ground, Outdoor Pool, Pool Sweep, Pool/Spa Combo, Waterfall
Community Features Business Center, Clubhouse, Cluster Mailbox, Common Grounds, Conference/Meeting Room, Dog Park, Fitness Center, Gated, Golf, High Speed Internet, Lounge, Playground, Pool, Putting Green, Restaurant, Sauna, Sidewalks, Hot Tub, Sport Court(s)/Facility, Street Lights, Tennis Court(s), Underground Utilities
Utilities Available Cable Connected, Electricity Connected, High Speed Internet, Phone Available, Propane, Underground Utilities, Water Connected
Waterfront Description None
View Golf Course, Hill Country
Roof Type Spanish Tile
Building
Lot Description Backs To Golf Course, Cul-De-Sac, Interior Lot, Landscaped, Sprinkler - Automatic, Sprinklers In Rear, Sprinklers In Front, Sprinklers On Side, Trees-Large (Over 40 Ft), Views
Foundation Slab
Sewer Public Sewer
Water Public
Structure Type Stucco
New Construction No
Schools
Elementary Schools Wolf Ranch Elementary
Middle Schools James Tippit
High Schools Georgetown
School District Georgetown Isd
Others
Acceptable Financing Cash, Conventional, FHA, VA Loan
Listing Terms Cash, Conventional, FHA, VA Loan
Special Listing Condition Standard
Read Less
Bought with Hecht Real Estate Group
NEARBY SCHOOLS & BUSINESSES
GET MORE INFORMATION