
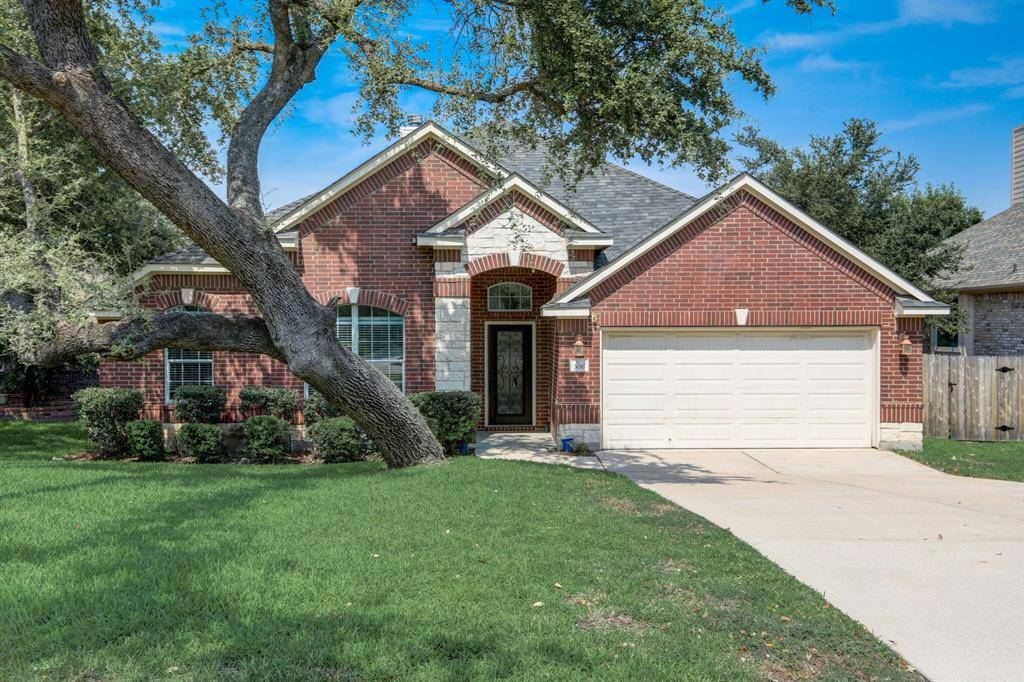
For more information regarding the value of a property, please contact us for a free consultation.
306 King Eider LN Cedar Park, TX 78613
Want to know what your home might be worth? Contact us for a FREE valuation!

Our team is ready to help you sell your home for the highest possible price ASAP
Key Details
Property Type Single Family Home
Sub Type Single Family Residence
Listing Status Sold
Purchase Type For Sale
Square Footage 2,881 sqft
Subdivision Silver Oak Sec 4
MLS Listing ID 7964344
Style Multi-level Floor Plan
Bedrooms 3
Full Baths 2
Half Baths 1
HOA Fees $35/mo
Year Built 2008
Annual Tax Amount $10,871
Tax Year 2023
Lot Size 7,984 Sqft
Property Sub-Type Single Family Residence
Property Description
Step into your dream home nestled on a cul-de-sac that backs to a greenbelt in the coveted Silver Oak community! As you enter, a functional floor plan unfolds, showcasing the timeless elegance of hardwood floors that grace the main level and the abundant natural light streaming through the windows. This home is a true gem, with a layout that feels like a spacious one-story haven. All the bedrooms are conveniently located downstairs, while a massive game room with a half bath awaits upstairs. As you enter the foyer, you'll be greeted by a stylish formal living area with a bar and a gorgeous trey ceiling. Just a few steps away, the spacious family room awaits, featuring a cozy fireplace. The kitchen is a chef's delight, offering ample cabinet and counter space, a breakfast nook, and a bar overlooking the main living area. Working from home has never been more delightful than in the dedicated office complete with elegant double French doors. Need a space for your hobbies or fitness routines? The bonus room is the perfect spot to indulge in your passions and stay active. Retreat to the secluded primary bedroom, an oasis of tranquility. Connected to it is a dual-vanity bath featuring a separate shower, garden tub, and walk-in closet. With a 2-car attached garage, a laundry room, and a pantry, you'll have plenty of space to organize your stuff. Step outside and embrace nature in your own private oasis. The covered patio overlooks the lush, fully sodded backyard and the peaceful greenbelt, offering the perfect setting for outdoor relaxation and entertaining. With easy accessibility to 183A, commuting is a breeze, and you'll find yourself less than 20 minutes away from the vibrant heart of downtown Austin and major tech companies. Enjoy a range of amenities such as parks, playgrounds, pools, sport courts, and nature trails. Zoned in top-rated Leander ISD. Roof replaced in 2022 - with limited transferable warranty & 40 yr impact-resistant shingles
Location
State TX
County Williamson
Area Cls
Interior
Heating Ceiling, Central
Cooling Ceiling Fan(s), Central Air
Flooring Carpet, Tile, Wood
Fireplaces Number 1
Fireplaces Type Family Room
Exterior
Exterior Feature Private Yard
Garage Spaces 2.0
Fence Wood
Pool None
Community Features Picnic Area, Playground, Pool, Sport Court(s)/Facility
Utilities Available Electricity Available, Phone Available, Sewer Available
Waterfront Description None
View Neighborhood
Roof Type Composition
Building
Lot Description Private, Trees-Medium (20 Ft - 40 Ft)
Foundation Slab
Sewer Public Sewer
Water Public
Structure Type Brick,Stone,Stucco
New Construction No
Schools
Elementary Schools Ronald Reagan
Middle Schools Artie L Henry
High Schools Vista Ridge
School District Leander Isd
Others
Acceptable Financing Cash, Conventional, FHA, VA Loan
Listing Terms Cash, Conventional, FHA, VA Loan
Special Listing Condition Standard
Read Less
Bought with Coldwell Banker Realty
NEARBY SCHOOLS & BUSINESSES
GET MORE INFORMATION