
For more information regarding the value of a property, please contact us for a free consultation.
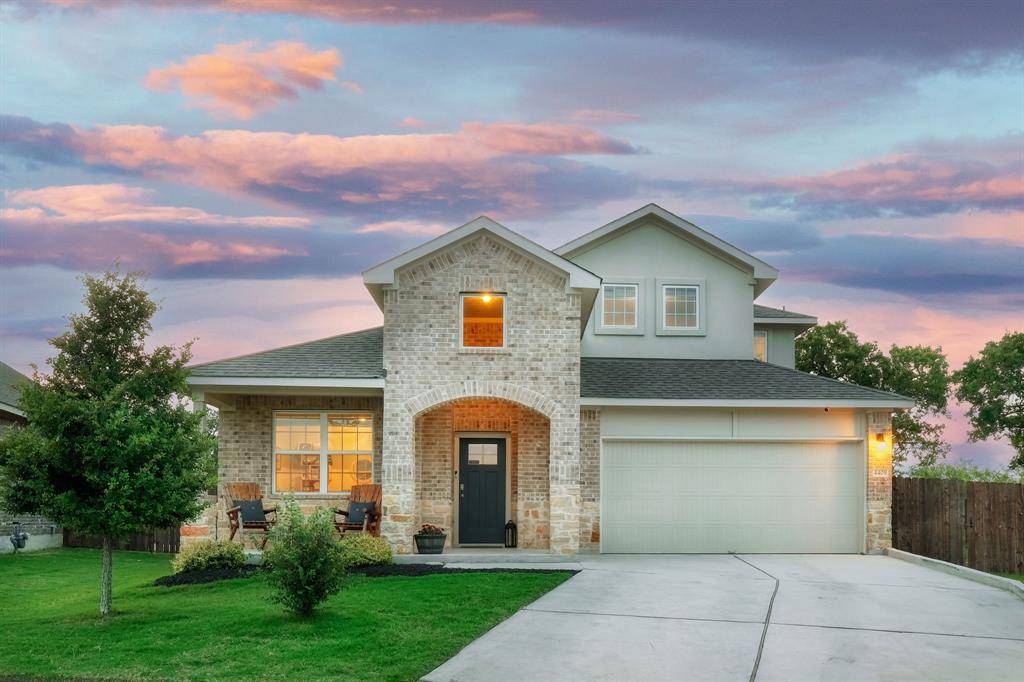
4409 Lobo Landing LN Georgetown, TX 78628
Want to know what your home might be worth? Contact us for a FREE valuation!

Our team is ready to help you sell your home for the highest possible price ASAP
Key Details
Property Type Single Family Home
Sub Type Single Family Residence
Listing Status Sold
Purchase Type For Sale
Square Footage 2,177 sqft
Subdivision Lively Ranch
MLS Listing ID 9082719
Bedrooms 4
Full Baths 2
Half Baths 1
HOA Fees $69/mo
Year Built 2020
Annual Tax Amount $10,294
Tax Year 2023
Lot Size 8,698 Sqft
Property Sub-Type Single Family Residence
Property Description
Home is contingent upon the sale of the buyer's home. We will continue to show and look at offers.This stunning two-story home boasts an ideal layout for hosting gatherings, along with a peaceful backyard. Nestled on a spacious and secluded lot, the property showcases a custom saltwater pool that is heated with gas and complete with built-in barstools and a ledge for drinks The large side yard has lush zoysia grass and has plenty of room for a play area, dog run, or backyard games. The raised spa spills over into the pool, creating a calming ambiance. Upon entering the front door, you'll be greeted by an open floor plan that includes a family room, kitchen, main level primary bedroom suite, a half bathroom, and home office. Upstairs, a game room, three sizable bedrooms, and a bathroom provide additional living space. The primary suite offers dual vanity sinks, a walk-in closet, and a separate stand-up shower. The living room is filled with natural light and features double sliding doors that open onto a patio with ample room for outdoor seating or a fire pit, overlooking the gorgeous pool. The property's location, backing onto a ranch, enhances the serene and private atmosphere. Square footage according to the builder is 2230 sq ft.
Location
State TX
County Williamson
Area Gtw
Interior
Heating Central, Natural Gas
Cooling Ceiling Fan(s), Central Air, Zoned
Flooring Carpet, Tile
Exterior
Exterior Feature Private Yard
Garage Spaces 2.0
Fence Back Yard, Wood
Pool Gunite, Heated, In Ground, Pool/Spa Combo, Salt Water
Community Features BBQ Pit/Grill, Clubhouse, Cluster Mailbox, Common Grounds, Fitness Center, Park, Playground, Pool
Utilities Available Cable Connected, Electricity Connected, Natural Gas Connected, Sewer Connected, Water Connected
Waterfront Description None
View Rural, Trees/Woods
Roof Type Composition,Shingle
Building
Lot Description Cul-De-Sac, Front Yard, Sprinkler - Automatic, Trees-Large (Over 40 Ft), Trees-Small (Under 20 Ft), Views
Foundation Slab
Sewer Public Sewer
Water MUD, Public
Structure Type Brick,HardiPlank Type,Cement Siding
New Construction No
Schools
Elementary Schools Rancho Sienna
Middle Schools Santa Rita Middle
High Schools Liberty Hill
School District Liberty Hill Isd
Others
Acceptable Financing Cash, Conventional, FHA, VA Loan
Listing Terms Cash, Conventional, FHA, VA Loan
Special Listing Condition Standard
Read Less
Bought with Keller Williams Realty Lone St
NEARBY SCHOOLS & BUSINESSES
GET MORE INFORMATION