
For more information regarding the value of a property, please contact us for a free consultation.
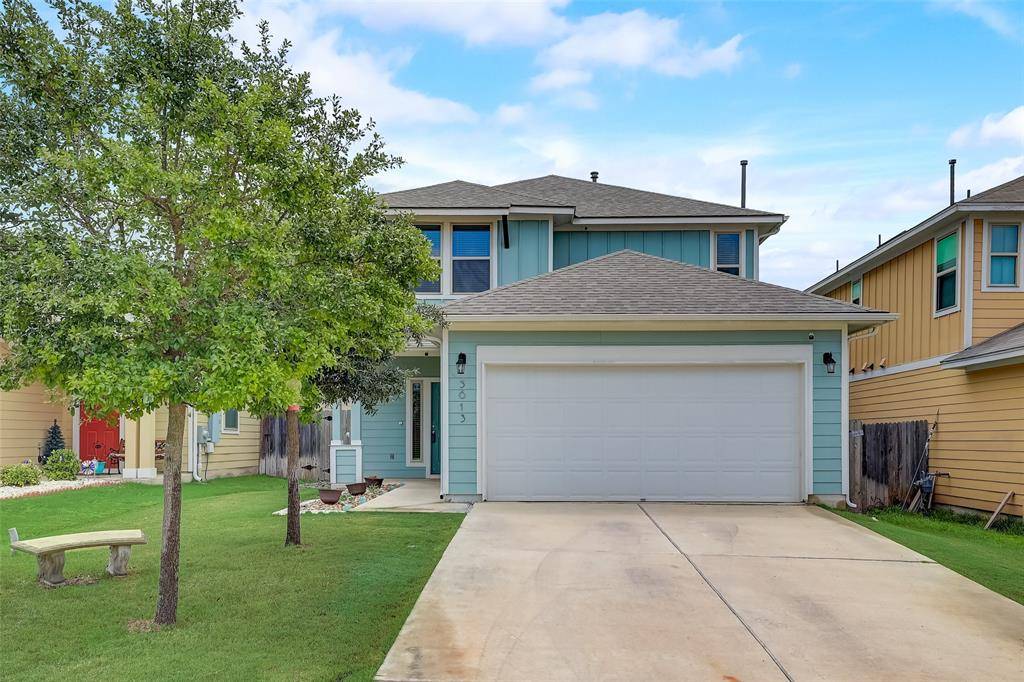
5613 Heron DR Buda, TX 78610
Want to know what your home might be worth? Contact us for a FREE valuation!

Our team is ready to help you sell your home for the highest possible price ASAP
Key Details
Property Type Single Family Home
Sub Type Single Family Residence
Listing Status Sold
Purchase Type For Sale
Square Footage 1,931 sqft
Subdivision Shadow Creek Ph Nine Sec Two
MLS Listing ID 7745157
Style 1st Floor Entry
Bedrooms 3
Full Baths 2
Half Baths 1
HOA Fees $33/qua
Year Built 2018
Annual Tax Amount $6,916
Tax Year 2022
Lot Size 4,791 Sqft
Property Sub-Type Single Family Residence
Property Description
Charming 2-story home that backs to a greenbelt, located in the desirable neighborhood of Shadow Creek! This beauty offers an open layout with large windows letting in an abundance of natural light and low maintenance, wood-like vinyl flooring throughout the main level. The kitchen features ample cabinet storage with additional pantry and storage space available, stainless steel appliances including a 5-burner gas stove, and sleek granite countertops. Guests will have access to a convenient powder room on the first floor and upstairs, you'll find a huge, flexible loft, the bedrooms, and full bathrooms. The primary suite is truly spacious and boasts a walk-in closet and an en suite bathroom equipped with a long vanity and a standing shower that offers a built-in bench. The house is equipped with a closed circuit security system with 24-hour recording from up to 8 cameras and an alarm system with a glass break detection system downstairs. Outside, you'll discover a large, private backyard with an 8x6 storage shed to put away tools and toys and direct access to the backing greenbelt. Cross dimensional shingles were installed on the house and shed 1.5 years ago, the entire home has gutters, and a new fence has been installed with metal deadman posts in the back for high winds. The community amenities are less than a mile away, featuring a pool, splashpad, club house, playground, basketball court, and walking trails so fun is always around the corner. Living here, you'll be minutes away from Downtown Buda, with easy access to I-35 and Tolls 130/45 so you enjoy nearby dining, shopping, and more. Come fall in love with this move-in-ready home today! Contact listing agent for details on the VA assumable loan!
Location
State TX
County Hays
Area Hh
Interior
Heating Central, Electric, Forced Air
Cooling Central Air
Flooring Carpet, Linoleum, Vinyl
Exterior
Exterior Feature Gutters Full, Lighting
Garage Spaces 2.0
Fence Privacy, Wood
Pool None
Community Features BBQ Pit/Grill, Bike Storage/Locker, Cluster Mailbox, Common Grounds, Courtyard, Dog Park, Park, Picnic Area, Playground, Pool, Sport Court(s)/Facility, Storage
Utilities Available Cable Available, Electricity Connected, High Speed Internet, Other, Natural Gas Connected, Phone Available, Sewer Connected, Underground Utilities, Water Connected
Waterfront Description None
View Park/Greenbelt, Trees/Woods
Roof Type Shingle
Building
Lot Description Greenbelt, Few Trees, Front Yard
Foundation Slab
Sewer Public Sewer
Water Public
Structure Type HardiPlank Type
New Construction No
Schools
Elementary Schools Ralph Pfluger
Middle Schools Mccormick
High Schools Johnson High School
School District Hays Cisd
Others
Acceptable Financing Cash, Conventional, FHA, VA Loan
Listing Terms Cash, Conventional, FHA, VA Loan
Special Listing Condition Standard
Read Less
Bought with The Mullens Group
NEARBY SCHOOLS & BUSINESSES
GET MORE INFORMATION