
For more information regarding the value of a property, please contact us for a free consultation.
219 Appaloosa Jarrell, TX 76537
Want to know what your home might be worth? Contact us for a FREE valuation!

Our team is ready to help you sell your home for the highest possible price ASAP
Key Details
Property Type Single Family Home
Sub Type Single Family Residence
Listing Status Sold
Purchase Type For Sale
Square Footage 4,451 sqft
Subdivision Spears Ranch On Salado Creek Sec 01
MLS Listing ID 2607304
Bedrooms 4
Full Baths 4
Half Baths 1
HOA Fees $108/ann
Year Built 2017
Tax Year 2022
Lot Size 35.087 Acres
Property Sub-Type Single Family Residence
Property Description
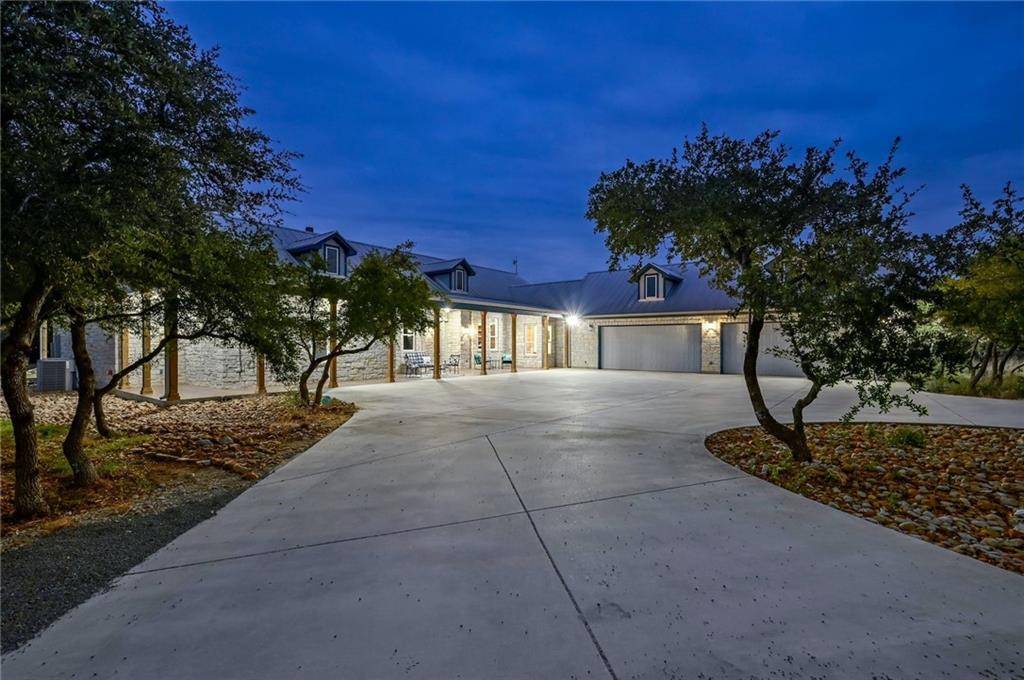
Welcome to this stunning one-story farmhouse-designed custom home in the gated community of Spears Ranch in
Jarrell, TX, feels like an extension of N. Georgetown. Country living at its finest with an elegant feel nestled on 35 acres , look here at http://www.spearsranch.org/ offers 2000 acres of hill country living and yet you are in the middle of so many attractions. Nearby Georgetown TX, https://visit.georgetown.org/attractions/, Round Rock TX, https://goroundrock.com/attractions/ Salado, https://saladohistoricalsociety.com/, Austin TX, https://www.austintexas.org/things-to-do/.
In this home all 4 bedrooms enjoy their own private bathroom, nursery, additional office space or a 5th bedroom located next to the primary suite - how will you use this room? The expansive family room features walls of windows & a lovely fireplace with a rustic wood mantle. The amazing beamed ceilings flow from the family room into the kitchen area, with recessed lighting throughout. Your kitchen is fit for the resident chef. You immediately notice the
beautiful seamless granite counters! Expansive kitchen island with breakfast bar - perfect for mornings on the go! Gorgeous stainless steel appliances featuring built-in double ovens & a lovely gas cooktop with pot filler for ease when cooking. The tile backsplash and wood cabinetry tie this space together. Your kitchen features an extra large pantry with a bar area and wine storage. The master bedroom is spacious and serene. It features a custom-built tongue & groove tray ceiling, recessed lighting, ceiling fan, and wall of farmhouse framed windows to the country views. Your ensuite is luxurious and features dual vanities w/ granite countertops, a freestanding tub, a double-sided fireplace, and an oversized walk-in shower with two heads. Amazing built-in shelving and storage in the WIC and safe room. Outside your very own tropical oasis, large covered patio, spa, outdoor kitchen, and grill area with plenty of room for entertainment.
Location
State TX
County Williamson
Area Ja
Interior
Heating Central
Cooling Ceiling Fan(s), Central Air
Flooring Carpet, Tile, Wood
Fireplaces Number 3
Fireplaces Type Family Room, Fire Pit, Gas, Glass Doors, Outside, Primary Bedroom, Raised Hearth, See Through, Stone
Exterior
Exterior Feature Barbecue, Gutters Full, Outdoor Grill, Private Yard
Garage Spaces 4.0
Fence Back Yard, Chain Link, Partial
Pool In Ground, Pool/Spa Combo, See Remarks
Community Features BBQ Pit/Grill, Common Grounds, Gated
Utilities Available Electricity Connected, Water Connected
Waterfront Description None
View Hill Country, Rural
Roof Type Metal
Building
Lot Description Agricultural, Back Yard, Cul-De-Sac, Farm, Level, Native Plants, Private, Sprinkler - Automatic, Trees-Heavy, Trees-Large (Over 40 Ft), Many Trees
Foundation Slab
Sewer Septic Tank
Water Well
Structure Type Masonry – All Sides,Stone Veneer
New Construction No
Schools
Elementary Schools Jarrell
Middle Schools Jarrell
High Schools Jarrell
School District Jarrell Isd
Others
Acceptable Financing Cash, Conventional
Listing Terms Cash, Conventional
Special Listing Condition Standard
Read Less
Bought with JBGoodwin REALTORS NW
NEARBY SCHOOLS & BUSINESSES
GET MORE INFORMATION