
For more information regarding the value of a property, please contact us for a free consultation.
1203 Del Roy DR Cedar Park, TX 78613
Want to know what your home might be worth? Contact us for a FREE valuation!

Our team is ready to help you sell your home for the highest possible price ASAP
Key Details
Property Type Single Family Home
Sub Type Single Family Residence
Listing Status Sold
Purchase Type For Sale
Square Footage 2,825 sqft
Subdivision Ranch At Cypress Creek Sec 14
MLS Listing ID 1524070
Bedrooms 3
Full Baths 2
Half Baths 1
HOA Fees $10/ann
Year Built 2000
Annual Tax Amount $10,237
Tax Year 2023
Lot Size 7,714 Sqft
Property Sub-Type Single Family Residence
Property Description
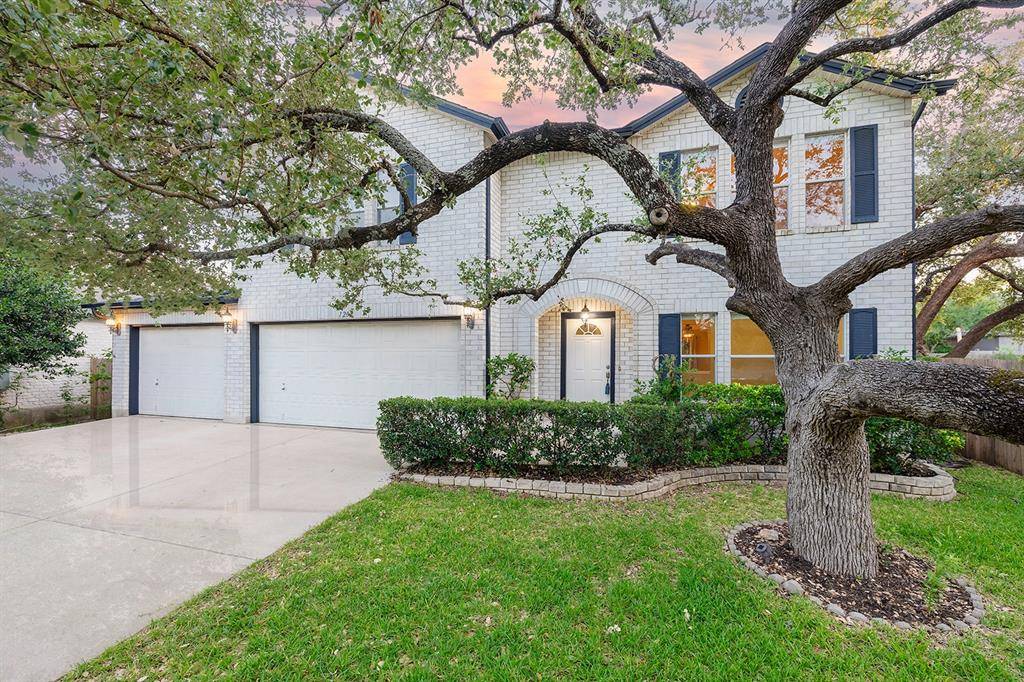
Welcome to 1203 Del Roy in Cedar Park! Nestled on a beautiful shaded lot, this home exudes charm and boasts great curb appeal with its three-car garage and fantastic open floor plan, complemented by soaring ceilings and easy-to-maintain flooring throughout.
The main level showcases a spacious formal dining room, offering versatility for any occasion. It seamlessly flows into the living area, where a cozy fireplace creates a warm and inviting atmosphere. From here, you can easily access the private backyard, perfect for relaxing and enjoying outdoor activities.
The expansive and newly remodeled kitchen features a large island, beautiful white cabinets, stylish tile backsplash, and TONS of additional storage/pantry space. The matching appliances add a touch of elegance, while the adjacent breakfast area provides a great space for casual dining.
Upstairs, a generously sized open area awaits, offering endless possibilities as an entertainment zone or an office space. The owner's suite is a true retreat, offering ample space for relaxation and rest. Additionally, there's an adjacent area that can be utilized as an exercise zone or a cozy spot to unwind with a good book. The en-suite bathroom boasts dual sinks and a spacious walk-in closet, fulfilling all your storage needs.
Outside, enjoy the privacy and tranquility of the shaded backyard. Entertain guests on the patio and make use of the outdoor kitchen, perfect for hosting gatherings and creating lasting memories.
Cedar Park, known for its picturesque surroundings and community spirit, offers a fantastic quality of life. With its convenient proximity to Austin, you'll have easy access to a vibrant city filled with cultural attractions, dining options, and exciting entertainment. Whether you're seeking outdoor adventures in nearby parks or exploring the eclectic downtown scene, Cedar Park provides a welcoming and vibrant community.
Location
State TX
County Williamson
Area Cls
Interior
Heating Central, Electric
Cooling Central Air
Flooring Laminate, Tile
Fireplaces Number 1
Fireplaces Type Family Room
Exterior
Exterior Feature Private Yard
Garage Spaces 3.0
Fence Privacy, Wood
Pool None
Community Features Cluster Mailbox, Golf, Park, Playground, Pool, Sport Court(s)/Facility, Tennis Court(s)
Utilities Available Electricity Available
Waterfront Description None
View None
Roof Type Composition
Building
Lot Description Sprinklers In Rear, Sprinklers In Front, Trees-Large (Over 40 Ft)
Foundation Slab
Sewer Public Sewer
Water Public
Structure Type Brick Veneer
New Construction No
Schools
Elementary Schools Deer Creek
Middle Schools Cedar Park
High Schools Cedar Park
School District Leander Isd
Others
Acceptable Financing Cash, Conventional, FHA, VA Loan
Listing Terms Cash, Conventional, FHA, VA Loan
Special Listing Condition Standard
Read Less
Bought with eXp Realty, LLC
NEARBY SCHOOLS & BUSINESSES
GET MORE INFORMATION