
For more information regarding the value of a property, please contact us for a free consultation.
107 N Winecup TRL Cedar Park, TX 78613
Want to know what your home might be worth? Contact us for a FREE valuation!

Our team is ready to help you sell your home for the highest possible price ASAP
Key Details
Property Type Single Family Home
Sub Type Single Family Residence
Listing Status Sold
Purchase Type For Sale
Square Footage 2,362 sqft
Subdivision Park Oaks Ph 2
MLS Listing ID 3998676
Style 1st Floor Entry,Low Rise (1-3 Stories),Multi-level Floor Plan
Bedrooms 4
Full Baths 2
Half Baths 1
Year Built 2000
Annual Tax Amount $8,642
Tax Year 2022
Lot Size 0.255 Acres
Property Sub-Type Single Family Residence
Property Description
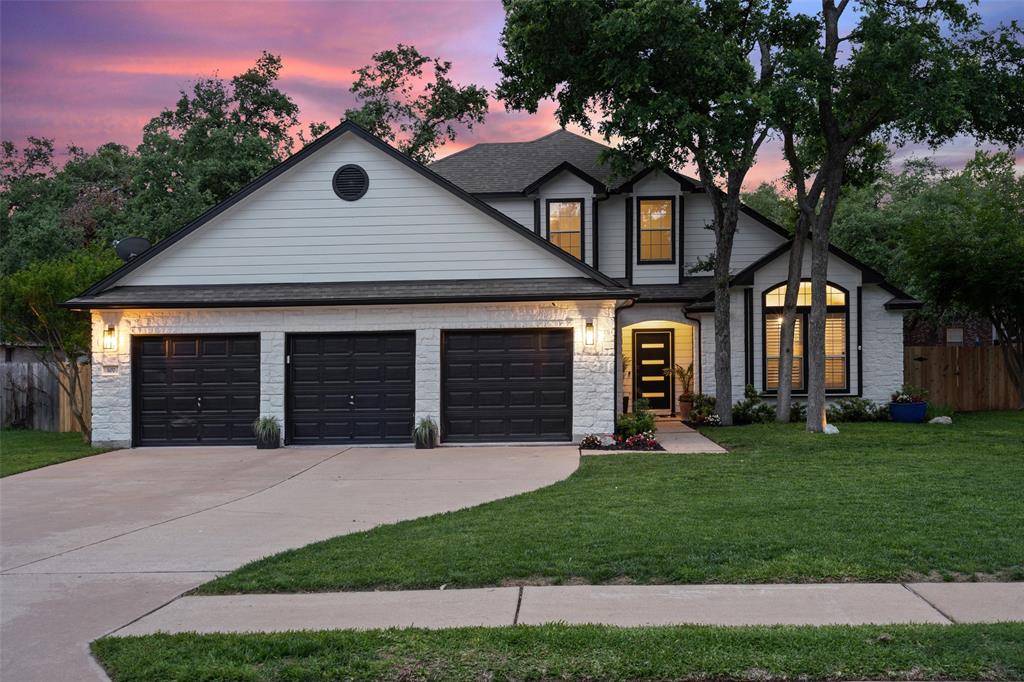
MOTIVATED SELLER, HUGE PRICE REDUCTION! Seller offering a paint credit $$$ and steam cleaned carpets! This remodeled Cedar Park stunner is a must-see! With an open floor plan and plenty of natural light, it's perfect for entertaining. 4 bedrooms, 2.5 bathrooms and a rare 3-car garage! Recent upgrades include fresh exterior paint, a modern front door, new carpet, countertops and fencing. The remodeled kitchen boasts a center island, quartz countertops, and stainless steel appliances and opens to the living area with a cozy fireplace. The oversized primary suite is located on the main floor with a soak-in tub, walk-in shower and a massive closet. The spacious backyard has mature trees, concrete patio and room for personalization. Close proximity to the highly anticipated Bell District and Dell Children's Hospital!
Location
State TX
County Williamson
Area Cls
Interior
Heating Central
Cooling Ceiling Fan(s), Central Air
Flooring Carpet, Tile, Wood
Fireplaces Number 1
Fireplaces Type Family Room
Exterior
Exterior Feature Garden, Gutters Full, Private Yard
Garage Spaces 3.0
Fence Privacy, Wood
Pool None
Community Features Curbs, Street Lights
Utilities Available Electricity Available, Natural Gas Available, Phone Available
Waterfront Description None
View Neighborhood
Roof Type Shingle
Building
Lot Description Back Yard, Front Yard, Landscaped, Sprinklers In Rear, Sprinklers In Front, Trees-Medium (20 Ft - 40 Ft), Trees-Moderate
Foundation Slab
Sewer Public Sewer
Water Public
Structure Type Masonry – All Sides
New Construction No
Schools
Elementary Schools Westside
Middle Schools Artie L Henry
High Schools Vista Ridge
School District Leander Isd
Others
Acceptable Financing Cash, Conventional, FHA
Listing Terms Cash, Conventional, FHA
Special Listing Condition Standard
Read Less
Bought with Kare Properties
NEARBY SCHOOLS & BUSINESSES
GET MORE INFORMATION