
For more information regarding the value of a property, please contact us for a free consultation.
604 Leisurewoods DR Buda, TX 78610
Want to know what your home might be worth? Contact us for a FREE valuation!

Our team is ready to help you sell your home for the highest possible price ASAP
Key Details
Property Type Single Family Home
Sub Type Single Family Residence
Listing Status Sold
Purchase Type For Sale
Square Footage 2,248 sqft
Subdivision Leisurewoods Sec 5
MLS Listing ID 5009347
Bedrooms 4
Full Baths 2
HOA Fees $20/ann
Year Built 1989
Annual Tax Amount $10,508
Tax Year 2022
Lot Size 0.540 Acres
Property Sub-Type Single Family Residence
Property Description
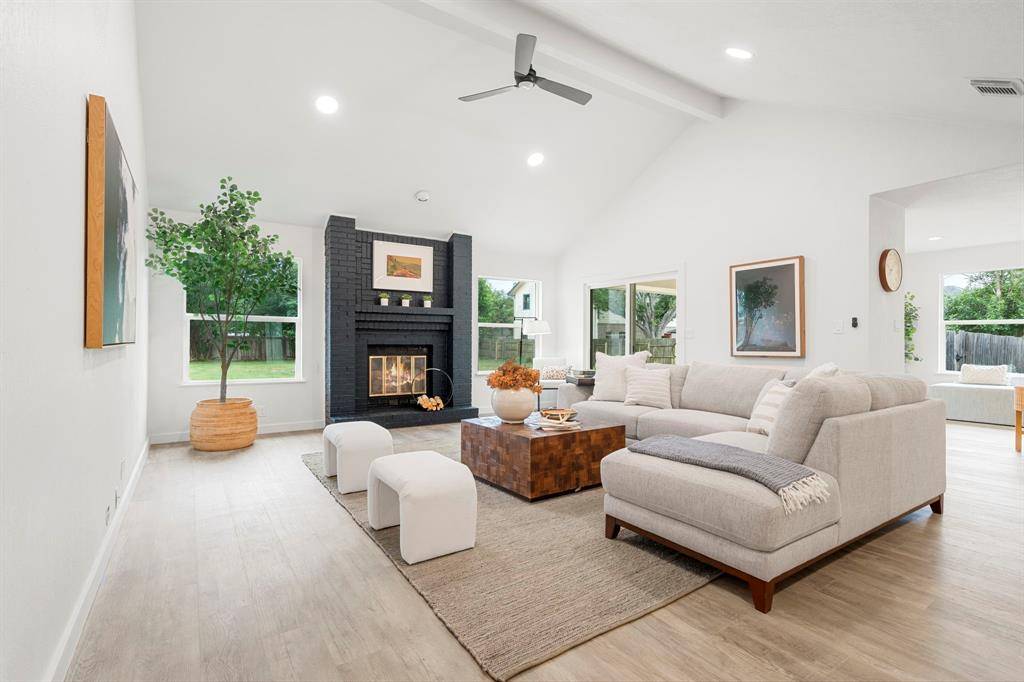
Welcome to 604 Leisurewoods Dr., a thoughtfully renovated 2,248 SF single story home on half an acre located in the sought after Leisurewoods neighborhood. This charming home is one of a kind and offers plentiful outdoor space, access to exceptional schools, only minutes to Austin & Buda's Main Street, shopping and dining options. From the moment you walk in, you will enjoy the light-filled, open concept view of the oversized, previously sunken living room that features grand vaulted ceilings, a wood-burning fireplace, luxury vinyl plank flooring, and direct access to the covered patio and backyard. The kitchen provides the perfect layout for family and friend gatherings with an alternative access to the backyard. Completed with quartz countertops, custom cabinetry, carrara marble backsplash, brand new appliances and a fireclay farm sink, this kitchen is truly an entertainer's dream. Conveniently located off the kitchen is the sizeable laundry room with plenty of storage space and a perfect nook for an additional refrigerator or a mudroom and access to the two-car garage. Walk back towards the entryway and you'll notice the dining room located to your left, awaiting all the dinner parties you will enjoy hosting. Down the hallway to your left, you will find three generously sized bedrooms and an updated bathroom with dual vanities. The other side of the hallway will lead you into the spacious owner's bedroom with a luxurious ensuite with dual vanities, two closets, and an abundance of natural light from the unique roof skylight. Note-worthy quality home improvements include a 30 yr architectural roof, windows and sliding patio doors, front and interior doors, custom cabinetry/countertops/sinks, foundation and plumbing repairs with warranties, an updated electrical panel, serviced HVAC & duct work, new ceiling fans, recessed lighting and fixtures, a garage motor with two remotes, exterior cement board and batten siding, interior and exterior paint and so much more!!
Location
State TX
County Hays
Area Hh
Interior
Heating Central, Electric
Cooling Ceiling Fan(s), Central Air, Electric
Flooring Tile, Vinyl
Fireplaces Number 1
Fireplaces Type Wood Burning
Exterior
Exterior Feature See Remarks
Garage Spaces 2.0
Fence Back Yard, Fenced, Wood
Pool None
Community Features Pool, Tennis Court(s)
Utilities Available Electricity Connected, Water Connected
Waterfront Description None
View None
Roof Type Shingle
Building
Lot Description Back Yard, Cleared, Front Yard, Level, Trees-Large (Over 40 Ft), Many Trees
Foundation Slab
Sewer Septic Tank
Water Private
Structure Type Brick,Board & Batten Siding,Cement Siding
New Construction No
Schools
Elementary Schools Carpenter Hill
Middle Schools Eric Dahlstrom
High Schools Johnson High School
School District Hays Cisd
Others
Acceptable Financing Cash, Conventional, VA Loan
Listing Terms Cash, Conventional, VA Loan
Special Listing Condition Standard
Read Less
Bought with Pinnacle Realty Advisors
NEARBY SCHOOLS & BUSINESSES
GET MORE INFORMATION