
For more information regarding the value of a property, please contact us for a free consultation.
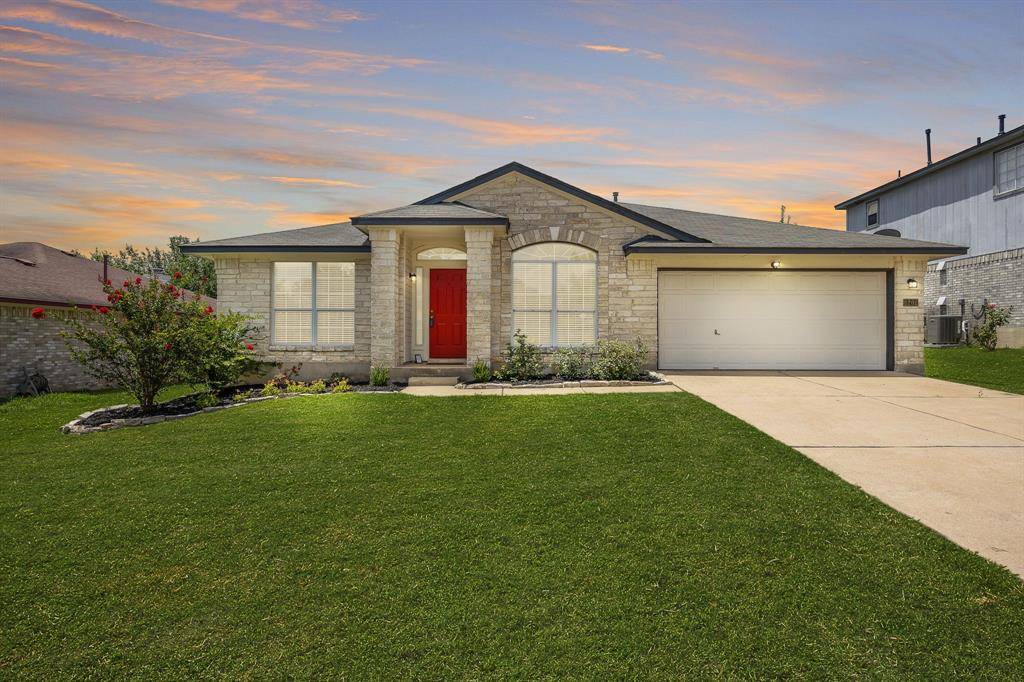
1202 Highland DR Cedar Park, TX 78613
Want to know what your home might be worth? Contact us for a FREE valuation!

Our team is ready to help you sell your home for the highest possible price ASAP
Key Details
Property Type Single Family Home
Sub Type Single Family Residence
Listing Status Sold
Purchase Type For Sale
Square Footage 2,130 sqft
Subdivision Crossing At Carriage Hills Sec 7
MLS Listing ID 4964375
Bedrooms 4
Full Baths 2
HOA Fees $25/mo
Year Built 1997
Annual Tax Amount $6,772
Tax Year 2022
Lot Size 8,581 Sqft
Property Sub-Type Single Family Residence
Property Description
Welcome home to 1202 Highland Drive! Step inside to discover a spacious haven with 4 bedrooms and 2 bathrooms at over 2100 sqft. Whether hosting gatherings or simply enjoying daily life, the open floor plan creates a seamless flow between spaces, perfect for entertaining. There is updated flooring throughout. The eat-in kitchen features a gas cooktop, under mount sink, plenty of cabinet space, and updated lighting. Escape to your "private" primary bedroom, cleverly secluded from the other bedrooms for maximum tranquility and relaxation. The huge walk-in primary closet provides ample space for your extensive wardrobe, ensuring organization and ease. The flex room is a versatile space that can adapt to your needs. It has worked wonders as an office for those working from home, providing a peaceful atmosphere to enhance productivity. Alternatively, this space can effortlessly transform into an extra bedroom for guests, ensuring everyone feels welcome and comfortable. Nestled within the vibrant Cedar Park community, this property boasts proximity to a wealth of nearby attractions. Explore the charming shops and restaurants of the bustling downtown area, or unwind in the picturesque parks just a stone's throw away. With easy access to major highways, commuting to work or enjoying weekend getaways is a breeze.
Location
State TX
County Williamson
Area Cln
Interior
Heating Central, Fireplace(s)
Cooling Central Air, Exhaust Fan
Flooring Carpet, Tile, Vinyl
Fireplaces Number 1
Fireplaces Type Family Room
Exterior
Exterior Feature Private Yard
Garage Spaces 2.0
Fence Fenced, Privacy
Pool None
Community Features Park, Pool
Utilities Available Electricity Available, Natural Gas Available, Sewer Available
Waterfront Description None
View None
Roof Type Composition
Building
Lot Description Back Yard, Level, Many Trees, Trees-Medium (20 Ft - 40 Ft)
Foundation Slab
Sewer Public Sewer
Water Public
Structure Type HardiPlank Type,Masonry – Partial,Stone Veneer
New Construction No
Schools
Elementary Schools Lois F Giddens
Middle Schools Running Brushy
High Schools Leander High
School District Leander Isd
Others
Acceptable Financing Cash, Conventional, FHA, VA Loan
Listing Terms Cash, Conventional, FHA, VA Loan
Special Listing Condition Standard
Read Less
Bought with Trinity Texas Realty INC
NEARBY SCHOOLS & BUSINESSES
GET MORE INFORMATION