
For more information regarding the value of a property, please contact us for a free consultation.
233 Stephanie CV Georgetown, TX 78626
Want to know what your home might be worth? Contact us for a FREE valuation!

Our team is ready to help you sell your home for the highest possible price ASAP
Key Details
Property Type Single Family Home
Sub Type Single Family Residence
Listing Status Sold
Purchase Type For Sale
Square Footage 2,778 sqft
Subdivision San Gabriel River Estates
MLS Listing ID 7167830
Bedrooms 3
Full Baths 3
Half Baths 1
HOA Fees $70/qua
Year Built 2016
Annual Tax Amount $10,554
Tax Year 2023
Lot Size 2.167 Acres
Property Sub-Type Single Family Residence
Property Description
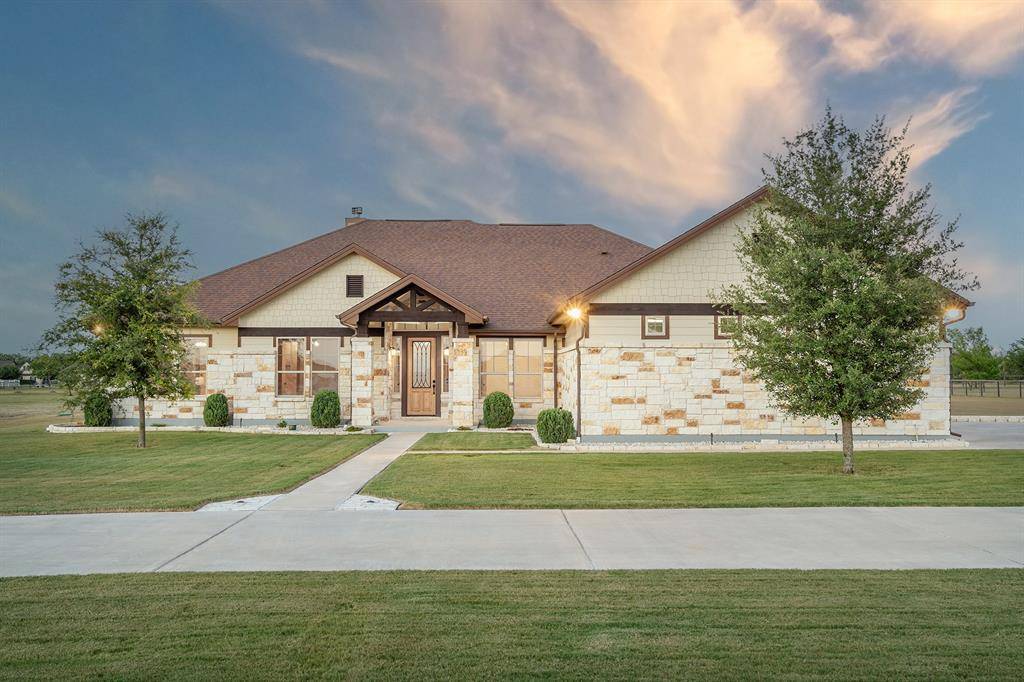
Peace and serenity live here, and you'll know it the moment you arrive. Situated on 2.16 acres, this gorgeous ranch style custom home with a German Farmhouse flare features stone wainscot and shingle exterior. Enjoy entertaining in the expansive openness of the main living areas with 12' ceiling throughout, the floor-to-ceiling stone fireplace and a wall of windows drawing you toward an outdoor pastoral setting. The luxurious kitchen with custom knotty alder cabinets, granite countertops, gas cooktop and copper sink is open to the Family Room and Dining Room. Don't miss the Walk-in Pantry behind the custom barn door. A Game Room/4th Bedroom with walk-in closet, half bath and exit to the patio is perfect for entertaining family and friends. Dedicated office at the entry with French Doors. Your guests will love having a private bathroom and walk-in closet, with a front-facing location. The Primary Suite is fantastic with room for lounging, tray ceiling, granite, custom cabinets, walk-in shower, Jacuzzi tub, separate vanities, oversized walk-in closet and access to the laundry room. Laundry Room with extensive storage, granite and a dedicated mud area make it easy to organize shoes, backpacks, and the other necessities of daily living. You'll enjoy the summer breeze on the spacious back patio, sipping your coffee in the morning sunshine and stargazing with an unobstructed view. 3 car garage is oversized with great space for storage. Programmable exterior lighting system. This outstanding property is located within 11 minutes to major shopping, 20 minutes to Samsung and 35 minutes to the Airport.
Location
State TX
County Williamson
Area Hu
Interior
Heating Central, Fireplace(s), Heat Pump, Propane
Cooling Ceiling Fan(s), Central Air
Flooring Carpet, Tile
Fireplaces Number 1
Fireplaces Type Family Room, Gas Starter, Wood Burning
Exterior
Exterior Feature Gutters Full, No Exterior Steps
Garage Spaces 3.0
Fence None
Pool None
Community Features Equestrian Community, Gated
Utilities Available Electricity Connected, Other, Propane, Sewer Connected, Underground Utilities, Water Connected
Waterfront Description None
View Neighborhood
Roof Type Asphalt,Shingle
Building
Lot Description Cul-De-Sac, Interior Lot, Landscaped, Level, Sprinkler - Automatic, Trees-Medium (20 Ft - 40 Ft)
Foundation Slab
Sewer Septic Tank
Water Public
Structure Type HardiPlank Type,Masonry – All Sides,Stone
New Construction No
Schools
Elementary Schools Hutto
Middle Schools Hutto
High Schools Hutto
School District Hutto Isd
Others
Acceptable Financing Cash, Conventional, Texas Vet, VA Loan
Listing Terms Cash, Conventional, Texas Vet, VA Loan
Special Listing Condition Standard
Read Less
Bought with Redfin Corporation
NEARBY SCHOOLS & BUSINESSES
GET MORE INFORMATION