
For more information regarding the value of a property, please contact us for a free consultation.
115 Gaillardia WAY Georgetown, TX 78633
Want to know what your home might be worth? Contact us for a FREE valuation!

Our team is ready to help you sell your home for the highest possible price ASAP
Key Details
Property Type Single Family Home
Sub Type Single Family Residence
Listing Status Sold
Purchase Type For Sale
Square Footage 2,295 sqft
Subdivision Sun City Georgetown
MLS Listing ID 9815137
Style Single level Floor Plan
Bedrooms 2
Full Baths 2
Half Baths 1
HOA Fees $127/ann
Year Built 1998
Annual Tax Amount $8,197
Tax Year 2023
Lot Size 0.409 Acres
Property Sub-Type Single Family Residence
Property Description
It's ALL ABOUT THE DETAILS!! This EXQUISITE San Gabriel floorplan, located on a beautiful greenbelt lot, has been fully renovated with a refined elegance, making this a rare find in Sun City! The home sits at the end of a cul de sac, the pie shape lot offers great privacy and views of a deep greenbelt, as well as a glimpse of Legacy Hills Golf Course Hole #7!
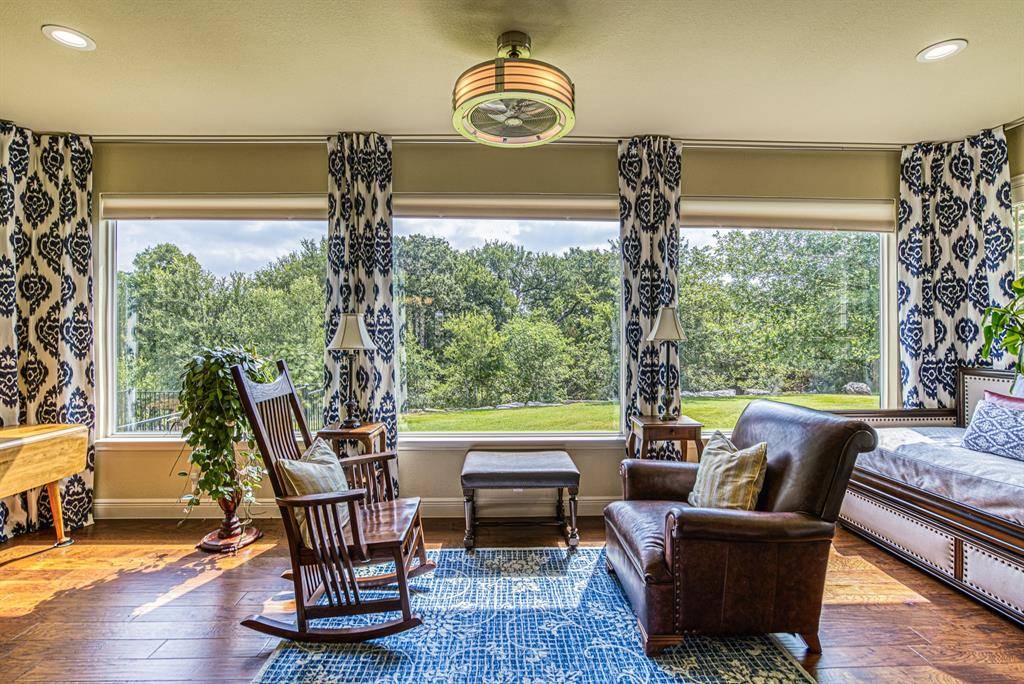
Warm wood flooring welcomes you into the main living area, with large picture windows showing the amazing views of the greenbelt offer a unique feel of tranquility and openness. Granite counter tops throughout, beautiful coffered ceiling, stainless appliances, custom cabinets, plantation shutters, double crown molding - the list goes on & on! This home is a MUST see!!
Part of the original back porch has been enclosed and transformed, by Doug Bess, into additional living space (this extra 187 sq ft is not reflected in the tax records). Large picture windows were added enhancing the stunning view of the greenspace – will WOW you when you walk in the front door!
The sellers have added custom storage shelves into the wall in guest bedroom, along with even more closet storage! Who doesn't need more storage! The laundry room boasts TONS of extra custom cabinetry as well. There is even a tucked away shelf by the primary bathtub to rest your beverage on while you take a deep soak in the custom tiled spa-like bathroom!
The sellers have truly thought of everything in this home! You will be AMAZED!
The kitchen island was redesigned to host open shelving along with room for bar stools. There is a breakfast eat in area adjacent along with another sitting area with additional storage and shelves!
Extended garage size offers room for a golf cart, more storage cabinets, along with hanging racks, and a utility sink!
The roof was replaced in 2021 along with new gutters, water heater 2019, reverse osmosis system, patio fence, added insulation in attic, insulated garage door.. and MUCH MORE!!!
Location
State TX
County Williamson
Area Gtw
Interior
Heating Forced Air, Natural Gas
Cooling Ceiling Fan(s), Central Air, Electric
Flooring Tile, Wood
Exterior
Exterior Feature Exterior Steps, Gutters Full
Garage Spaces 2.0
Fence Back Yard, Wrought Iron
Pool None
Community Features Clubhouse, Common Grounds, Conference/Meeting Room, Dog Park, Fishing, Fitness Center, Golf, High Speed Internet, Hot Tub, Lake, Library, Park, Pet Amenities, Picnic Area, Planned Social Activities, Pool, Putting Green, Restaurant, Sidewalks, Street Lights, Tennis Court(s), Underground Utilities
Utilities Available Cable Available, Electricity Connected, Other, Natural Gas Connected, Phone Available, Sewer Connected, Underground Utilities, Water Connected
Waterfront Description None
View Golf Course, Panoramic, Park/Greenbelt, Trees/Woods
Roof Type Composition,Shingle
Building
Lot Description Greenbelt, Cul-De-Sac, Front Yard, Landscaped, Near Golf Course, Pie Shaped Lot, Private, Sprinkler - Automatic, Trees-Medium (20 Ft - 40 Ft), Views
Foundation Slab
Sewer Public Sewer
Water Public
Structure Type Stone,Stucco
New Construction No
Schools
Elementary Schools Na_Sun_City
Middle Schools Na_Sun_City
High Schools Na_Sun_City
School District Georgetown Isd
Others
Acceptable Financing Cash, Conventional, FHA, VA Loan
Listing Terms Cash, Conventional, FHA, VA Loan
Special Listing Condition Standard
Read Less
Bought with Coldwell Banker Realty
NEARBY SCHOOLS & BUSINESSES
GET MORE INFORMATION