
For more information regarding the value of a property, please contact us for a free consultation.
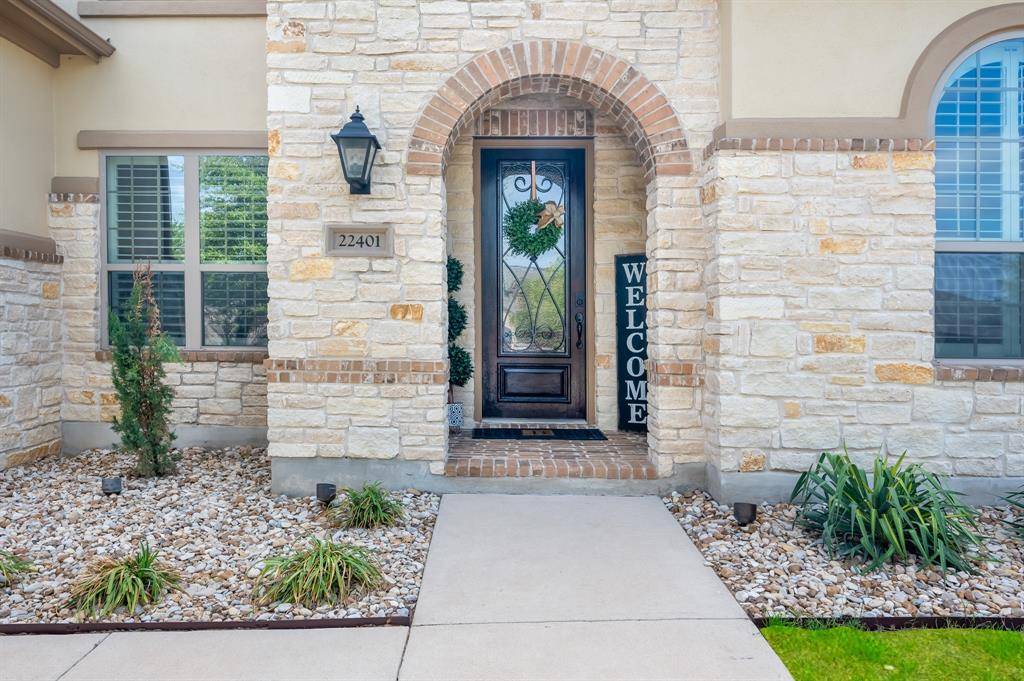
22401 Rock Wren RD Spicewood, TX 78669
Want to know what your home might be worth? Contact us for a FREE valuation!

Our team is ready to help you sell your home for the highest possible price ASAP
Key Details
Property Type Single Family Home
Sub Type Single Family Residence
Listing Status Sold
Purchase Type For Sale
Square Footage 3,503 sqft
Subdivision West Cypress Hills Ph 1 Sec 3
MLS Listing ID 1151776
Style 1st Floor Entry
Bedrooms 5
Full Baths 4
HOA Fees $62/qua
Year Built 2014
Annual Tax Amount $14,224
Tax Year 2022
Lot Size 9,618 Sqft
Property Sub-Type Single Family Residence
Property Description
Welcome to 22401 Rock Wren Rd in the highly desirable community of West Cypress Hills. Built by award winning builder, Highland Homes, this open concept residence is pristine & meticulously cared for. This stunning 2 story elevation features gorgeous stucco & Texas natural stone exterior, offers 5 beds, 4 baths +office & large game room perfect for family game night or having movie marathon. This property features a spacious extended primary suite, spa like primary bath & very large walk in closet, with in-law suite on main level. The chef's style kitchen is complete with a vast amount of upgraded cabinetry, stainless steel appliances, gas cooktop, granite countertops, large center island & butler pantry. The main living space features vaulted ceilings, stone & brick wood burning fireplace, shiplap focal wall, large tall windows; perfect space for entertaining guests. Currently formal dining is utilized as a pool table room, may convert to sitting space or music and/or reading room. The home offers beautiful rich dark hardwood floors extending throughout the home, no carpet. The spacious laundry room with utility sink & cabinetry is conveniently located downstairs. Upstairs you will find 3 secondary bedrooms, with one having en-suite bath. The backyard is much larger than depicted in photos & backs to a greenbelt w many native trees for great privacy & enjoyment. It offers covered outdoor living w cat 5. Additionally home has water softening system & full whole house water purific./filtr. system plus air filtration system w ultraviolet/ozone air purification. 4 car garage which is a very rare find! Community offers pool, kiddy pool, playground, picnic area, hike/bike trails, soccer field, sport court, & amenity center. Future LTISD High School with community access, new library at top of the hill and nearby local restaurants.The Lighthouse, J-5 Steakhouse, Angels Ice House, It's All Good BBQ,
Location
State TX
County Travis
Area Ls
Interior
Heating Central, Fireplace(s), Zoned
Cooling Ceiling Fan(s), Central Air, Zoned
Flooring Tile, Wood
Fireplaces Number 1
Fireplaces Type Gas Starter, Living Room, Wood Burning
Exterior
Exterior Feature Gutters Full, Pest Tubes in Walls, Private Yard
Garage Spaces 4.0
Fence Back Yard, Wood
Pool None
Community Features Cluster Mailbox, Common Grounds, Curbs, Park, Pet Amenities, Picnic Area, Playground, Pool, Sidewalks, Sport Court(s)/Facility
Utilities Available Electricity Available, Water Connected
Waterfront Description None
View Park/Greenbelt, Trees/Woods
Roof Type Composition,Shingle
Building
Lot Description Greenbelt, Back Yard, Curbs, Front Yard, Landscaped, Level, Private, Sprinkler - Automatic, Sprinkler - Rain Sensor, Trees-Moderate
Foundation Slab
Sewer MUD
Water MUD
Structure Type Stone,Stucco
New Construction No
Schools
Elementary Schools West Cypress Hills
Middle Schools Lake Travis
High Schools Lake Travis
School District Lake Travis Isd
Others
Acceptable Financing Cash, Conventional, VA Loan
Listing Terms Cash, Conventional, VA Loan
Special Listing Condition Standard
Read Less
Bought with Agency Texas Inc
NEARBY SCHOOLS & BUSINESSES
GET MORE INFORMATION