
For more information regarding the value of a property, please contact us for a free consultation.
608 Timbergrove Cedar Park, TX 78613
Want to know what your home might be worth? Contact us for a FREE valuation!

Our team is ready to help you sell your home for the highest possible price ASAP
Key Details
Property Type Single Family Home
Sub Type Single Family Residence
Listing Status Sold
Purchase Type For Sale
Square Footage 2,271 sqft
Subdivision Buttercup Creek Sec 02 Village 04
MLS Listing ID 3151905
Bedrooms 3
Full Baths 2
Half Baths 1
Year Built 1992
Annual Tax Amount $8,200
Tax Year 2022
Lot Size 8,341 Sqft
Property Sub-Type Single Family Residence
Property Description
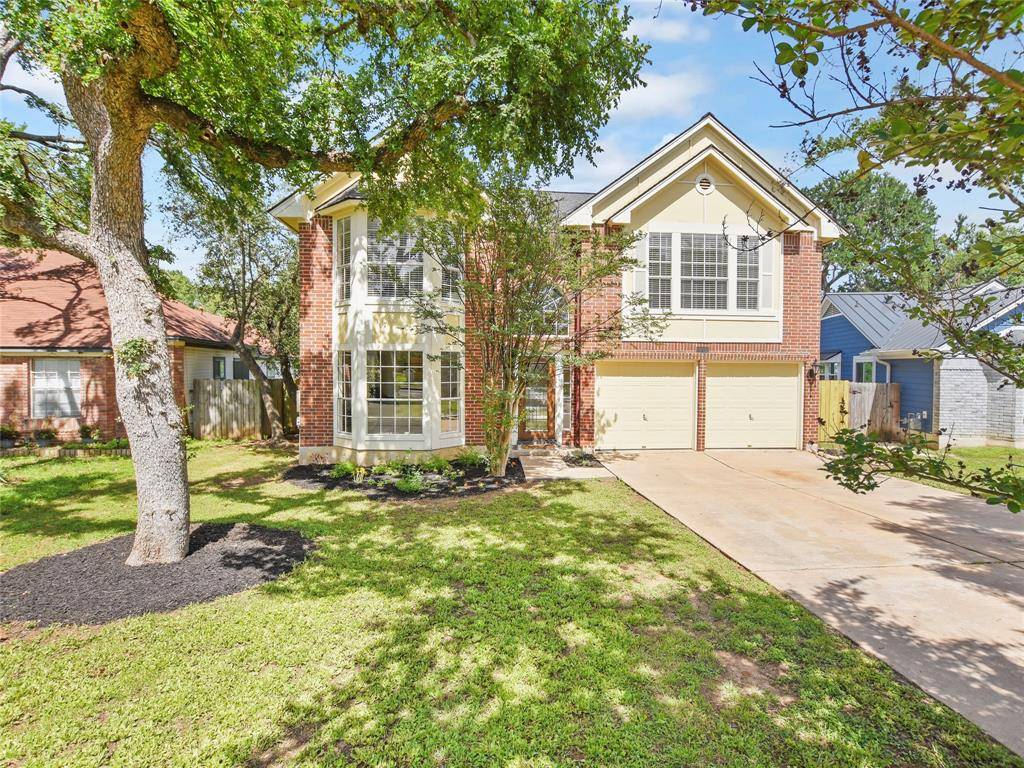
Gorgeous curb appeal and luscious greenery adorn the front of this spectacular house nestled in Buttercup Creek. Mature towering shade trees offer refuge from the Texas heat. This home is situated on a spacious lot in a cul-de-sac.
Beautiful masonry adorns this lovely three-bedroom, two bathrooms home with 2,271 spacious square foot living space.
The living room is bright and airy, with a wall of windows. You have a fireplace. Perfect for curling up with a good book on a chilly Texas night. Stay cool in the summer with 2- smart ceiling fans & smart Sensi thermostats. Gorgeous Luxury Vinyl Plank throughout most of the house. The living space flows seamlessly into the kitchen and breakfast area. This space is ideal for entertaining your guests. You have a dedicated formal dining area.
Your kitchen features a tile backsplash, sparkling granite counters, stainless appliances, a gas-cooking cooktop, and a breakfast area with an ornate light fixture.
Head upstairs. Your master is serene and spacious. You have a seating area and two master closets. You'll love recharging here!
Your ensuite features a luxurious soaking tub with subway tiles, a double vanity, & a walk-in shower.
You have two additional spacious bedrooms and a spacious secondary bath. Each bathroom has chair-height commodes. You have a flex space. How will you use this space? An office, study, media room, or virtual learning. The possibilities are endless.
Soak up the backyard beauty full of heavenly relaxation. The backyard offers a large patio overlooking a refreshing pool. Imagine taking a dip in this sparkling pool on a hot day. This backyard is perfect for entertaining. The pool is a chlorine pool with an updated Variable speed pump installed in 2022.NO HOA!
Location
State TX
County Williamson
Area Cls
Interior
Heating Ceiling
Cooling Ceiling Fan(s), Central Air
Flooring Carpet, Tile, Vinyl
Fireplaces Number 1
Fireplaces Type Living Room
Exterior
Exterior Feature None
Garage Spaces 2.0
Fence Privacy, Wood
Pool In Ground
Community Features Curbs, Sidewalks
Utilities Available Electricity Connected, Natural Gas Connected, Sewer Connected, Water Connected
Waterfront Description None
View None
Roof Type Composition
Building
Lot Description Level, Trees-Medium (20 Ft - 40 Ft)
Foundation Slab
Sewer Public Sewer
Water Public
Structure Type Brick Veneer,HardiPlank Type
New Construction No
Schools
Elementary Schools Ada Mae Faubion
Middle Schools Artie L Henry
High Schools Vista Ridge
School District Leander Isd
Others
Acceptable Financing Cash, Conventional, FHA, VA Loan
Listing Terms Cash, Conventional, FHA, VA Loan
Special Listing Condition Standard
Read Less
Bought with Realty Austin
NEARBY SCHOOLS & BUSINESSES
GET MORE INFORMATION