
For more information regarding the value of a property, please contact us for a free consultation.
447 Cypress Estates Pkwy W Ingram, TX 78025
Want to know what your home might be worth? Contact us for a FREE valuation!

Our team is ready to help you sell your home for the highest possible price ASAP
Key Details
Property Type Single Family Home
Sub Type Single Family Residence
Listing Status Sold
Purchase Type For Sale
Square Footage 2,935 sqft
Subdivision Cypress Springs Estates
MLS Listing ID 8894072
Sold Date -
Bedrooms 3
Full Baths 2
HOA Fees $58/ann
HOA Y/N Yes
Year Built 2018
Tax Year 2022
Lot Size 2.350 Acres
Acres 2.35
Property Sub-Type Single Family Residence
Source actris
Property Description
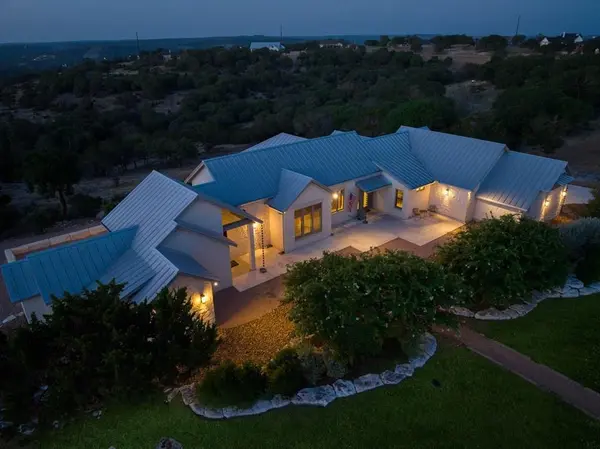
Luxury living in the Texas Hill Country with long range views. Featuring 3 BR, 2BA, 3 car garage, along with a versatile office space that can easily function as a 4th bedroom. Nestled on over 2 acres of picturesque land, this property boasts beautiful wood & travertine floors throughout & an inviting open floor plan that fills every room with abundant natural light. The living room is accentuated by a striking stone accent wall, large picture windows. The kitchen is a chef's dream, featuring a massive island, two sinks, RO, gas cooking, stainless steel appliances, floor-to-ceiling custom cabinets, a convenient full butler's pantry. The spacious primary bedroom offers an ensuite with dual vanities, a walk-in shower, heated floors & separate freestanding tub. All bedrooms have plantation shutters & Hill Country views. However, the true highlight of this home lies in its backyard patio, which offers breathtaking views that are truly unparalleled. You will see Whitetail deer, Turkey, Antelope and Axis. This property is a must-see, so don't miss the opportunity to view it today! Cypress Springs Estates, gated community, NO City Tax. River Park, pool, pickleball,tennis, party pavilions.
Location
State TX
County Kerr
Area Out Of Area
Rooms
Main Level Bedrooms 3
Interior
Interior Features Ceiling Fan(s), High Ceilings, Double Vanity, High Speed Internet, Kitchen Island, Open Floorplan, Primary Bedroom on Main, Storage, Walk-In Closet(s), See Remarks
Heating Central, Zoned
Cooling Central Air, Zoned
Flooring Stone, Wood
Fireplace Y
Appliance Built-In Gas Oven, Dishwasher, Microwave, Refrigerator, Self Cleaning Oven, Water Softener Owned, See Remarks
Exterior
Exterior Feature CCTYD, Private Yard, See Remarks
Garage Spaces 3.0
Fence Back Yard, Privacy
Pool See Remarks
Community Features BBQ Pit/Grill, Fishing, Lake, Park, Playground, Pool, Tennis Court(s)
Utilities Available High Speed Internet, Phone Available, Sewer Available, See Remarks
Waterfront Description See Remarks
View Hill Country, See Remarks
Roof Type Metal
Accessibility See Remarks
Porch Covered
Total Parking Spaces 3
Private Pool No
Building
Lot Description Back Yard, Few Trees, Gentle Sloping, Level, Sprinklers In Rear, See Remarks
Faces Northeast
Foundation Slab
Sewer Aerobic Septic, Septic Tank
Water See Remarks
Level or Stories One
Structure Type Stone,Stucco
New Construction No
Schools
Elementary Schools Outside School District
Middle Schools Outside School District
High Schools Outside School District
School District Ingram Isd
Others
HOA Fee Include See Remarks
Restrictions See Remarks
Ownership Common
Acceptable Financing Cash, Conventional, FHA, Texas Vet, VA Loan
Tax Rate 1.577203
Listing Terms Cash, Conventional, FHA, Texas Vet, VA Loan
Special Listing Condition Standard
Read Less
Bought with Non Member
NEARBY SCHOOLS & BUSINESSES
GET MORE INFORMATION