
For more information regarding the value of a property, please contact us for a free consultation.
3400 Stadler CV Round Rock, TX 78664
Want to know what your home might be worth? Contact us for a FREE valuation!

Our team is ready to help you sell your home for the highest possible price ASAP
Key Details
Property Type Single Family Home
Sub Type Single Family Residence
Listing Status Sold
Purchase Type For Sale
Square Footage 4,818 sqft
Subdivision Forest Creek Sec 30
MLS Listing ID 4496264
Bedrooms 5
Full Baths 4
HOA Fees $15/ann
Year Built 2007
Tax Year 2022
Lot Size 0.379 Acres
Property Sub-Type Single Family Residence
Property Description
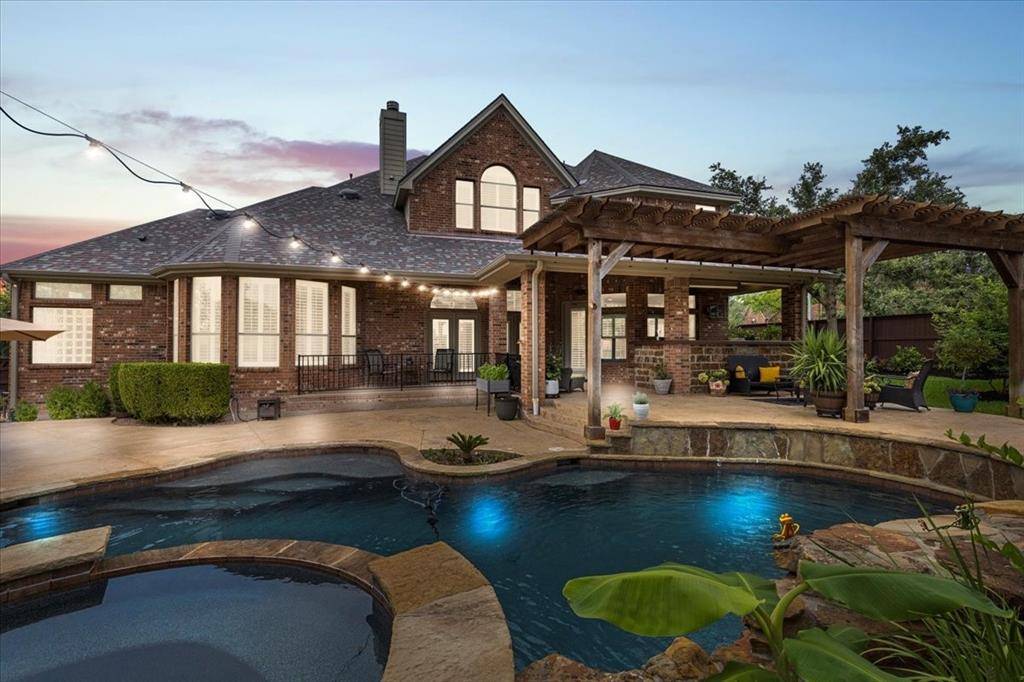
Welcome to this heavily upgraded luxury home nestled in prestigious Forest Creek, where residents can enjoy a Master's Golf course, 2 pools, 2 tennis courts and a fishing pond. Meticulously maintained and boasting over $30k in professional landscaping, this home offers an unparalleled level of sophistication and comfort. Prepare to be captivated by the incredible backyard oasis, designed to provide resort-style living at its finest. The breathtaking paradise offers a sparkling pool, hot tub, an outdoor kitchen, extended covered patio and pergola. Situated on .4 acres, the backyard offers endless possibilities for further customization. Inside, this remarkable home features 5 bedrooms and 4 full bathrooms; a media room and game room; plus 2 dining areas and 2 living rooms. Explore the smart home capabilities, seamlessly integrating automation and voice-controlled features throughout. The living room is an entertainer's dream, with its built-in wood shelving and a gorgeous fireplace serving as the focal point. Floor-to-ceiling wood shuttered windows line the back wall, offering breathtaking views of the picturesque backyard. The gourmet kitchen is a chef's dream, equipped with rich wood cabinetry, granite countertops and high-end SS appliances that complete this culinary haven. The main floor owner's suite features an elegant ceiling and an oversized bay window as well as a spa-like bath and walk-in shower. 1 guest suite and full bath can be found on the main floor. Upstairs you'll discover 3 guest bedrooms, 2 full bathrooms, a media room with theater seating and top-of-the-line media equipment, and a large game room with a wet bar. The pool heater, salt generator, and pool sweeper have all been updated to ensure optimal enjoyment. Notable upgrades include a recently replaced HVAC system and water heater, and an updated roof 4/22. This only scratches the surface of the countless features and luxuries that await you in this one-of-a-kind residence!
Location
State TX
County Williamson
Area Rre
Interior
Heating Central, Fireplace(s), Natural Gas
Cooling Ceiling Fan(s), Central Air, Zoned
Flooring Carpet, Tile, Wood
Fireplaces Number 1
Fireplaces Type Gas, Living Room
Exterior
Exterior Feature Exterior Steps, Gas Grill, Gutters Full, Lighting, Outdoor Grill, Private Yard
Garage Spaces 3.0
Fence Back Yard, Fenced, Full, Privacy, Wood
Pool ENERGY STAR Qualified pool pump, Heated, In Ground, Pool/Spa Combo, Private, Salt Water
Community Features Cluster Mailbox, Common Grounds, Curbs, Dog Park, Golf, Google Fiber, High Speed Internet, Picnic Area, Planned Social Activities, Playground, Pool, Restaurant, Sidewalks, Street Lights, Tennis Court(s), Underground Utilities
Utilities Available Electricity Available, Natural Gas Available, Sewer Available, Water Available
Waterfront Description None
View None
Roof Type Composition
Building
Lot Description Corner Lot, Cul-De-Sac, Curbs, Landscaped, Level, Near Golf Course, Sprinkler - Automatic, Trees-Large (Over 40 Ft)
Foundation Slab
Sewer Public Sewer
Water Public
Structure Type Brick Veneer,Masonry – All Sides,Stone
New Construction No
Schools
Elementary Schools Forest Creek
Middle Schools Ridgeview
High Schools Cedar Ridge
School District Round Rock Isd
Others
Acceptable Financing Cash, Conventional, FHA, VA Loan
Listing Terms Cash, Conventional, FHA, VA Loan
Special Listing Condition Standard
Read Less
Bought with Realty Austin
NEARBY SCHOOLS & BUSINESSES
GET MORE INFORMATION