
For more information regarding the value of a property, please contact us for a free consultation.
507 Caney Creek CV Georgetown, TX 78633
Want to know what your home might be worth? Contact us for a FREE valuation!

Our team is ready to help you sell your home for the highest possible price ASAP
Key Details
Property Type Single Family Home
Sub Type Single Family Residence
Listing Status Sold
Purchase Type For Sale
Square Footage 1,889 sqft
Subdivision Sun City Texas Neighborhood 55
MLS Listing ID 2083830
Bedrooms 3
Full Baths 2
HOA Fees $127/ann
Year Built 2012
Annual Tax Amount $8,372
Tax Year 2023
Lot Size 10,140 Sqft
Property Sub-Type Single Family Residence
Property Description
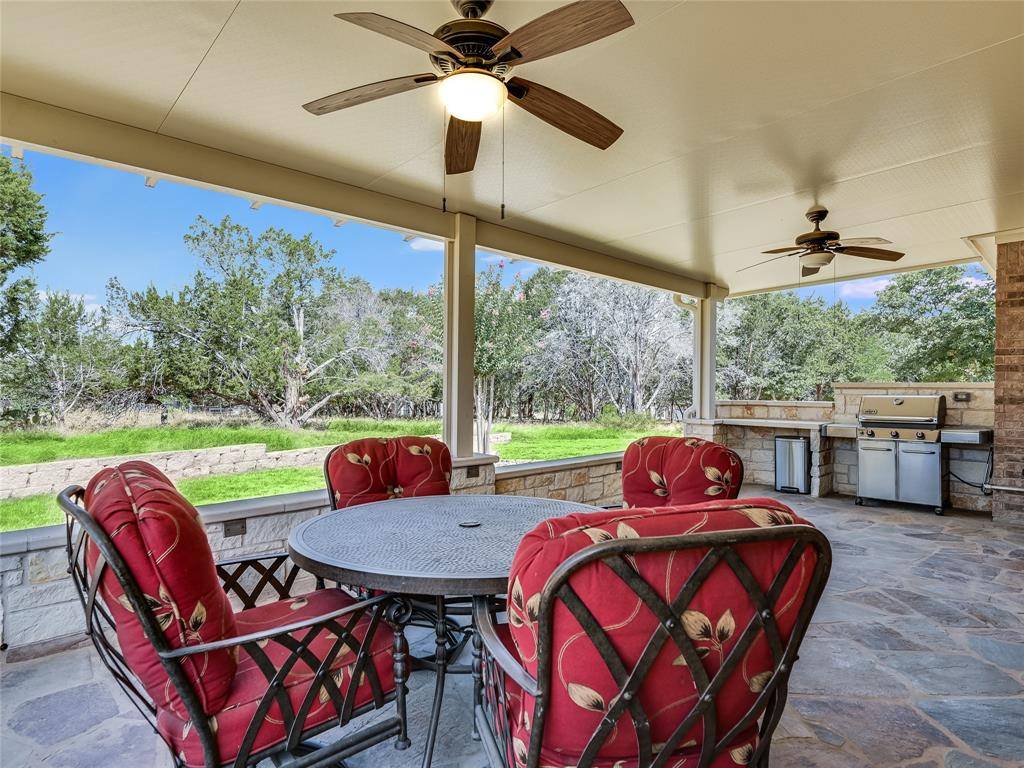
The Vernon Hill floor plan is known for its 3Bdrm, 2Bth house w/study & offers a range of desirable features that make it an attractive option for the owner. From its greenbelt view to the extended flagstone patio & galley style kitchen, this house provides both comfort & aesthetic appeal.
One of the standout features is the greenbelt view. Having a view of a greenbelt adds a sense of tranquility & natural beauty to the property. It provides a peaceful backdrop & can be enjoyed from various rooms in the house, including the primary suite.
Speaking of the primary suite, it offers an en-suite bath w/a walk-in shower. This private retreat allows homeowners to relax & unwind in a luxurious setting. The walk-in shower adds a touch of modernity & convenience to the bathroom, enhancing the overall appeal of the primary suite.
The extended flagstone patio w/a seat wall is another attractive feature of this house. A patio provides an outdoor space for relaxation, entertainment & enjoying the surrounding environment. What a great place to gather w/friends and family.
The galley style kitchen w/stainless appliances & granite countertops is both functional & visually appealing. The galley layout maximizes efficiency by placing appliances & work areas, allowing for easy movement & access to everything needed for cooking & meal preparation. The stainless appliances add a sleek & modern touch, while the granite countertops provide durability & a touch of luxury.
The spacious great room w/wood floors & an open concept design is perfect for both relaxation & entertaining. Wood floors add warmth & character to the space, while the open concept design creates a seamless flow between the kitchen, dining area & great room.
Lastly, the extended garage provides additional space for storage or a workshop. This feature is particularly beneficial for homeowners who have hobbies or need extra room for their belongings, allowing homeowners to make the most of the available space.
Location
State TX
County Williamson
Area Gtw
Interior
Heating Central
Cooling Central Air
Flooring Tile, Wood
Exterior
Exterior Feature Rain Gutters
Garage Spaces 2.0
Fence None
Pool None
Community Features Clubhouse, Dog Park, Fitness Center, Golf, Pool, Tennis Court(s)
Utilities Available Electricity Connected, Natural Gas Connected, Sewer Connected, Water Connected
Waterfront Description None
View Park/Greenbelt, Trees/Woods
Roof Type Composition,Shingle
Building
Lot Description Greenbelt, Sprinkler - Automatic
Foundation Slab
Sewer Public Sewer
Water Public
Structure Type Brick,Stone
New Construction No
Schools
Elementary Schools Na_Sun_City
Middle Schools Na_Sun_City
High Schools Na_Sun_City
School District Georgetown Isd
Others
Acceptable Financing Cash, Conventional
Listing Terms Cash, Conventional
Special Listing Condition Standard
Read Less
Bought with ERA Colonial Real Estate
NEARBY SCHOOLS & BUSINESSES
GET MORE INFORMATION