
For more information regarding the value of a property, please contact us for a free consultation.
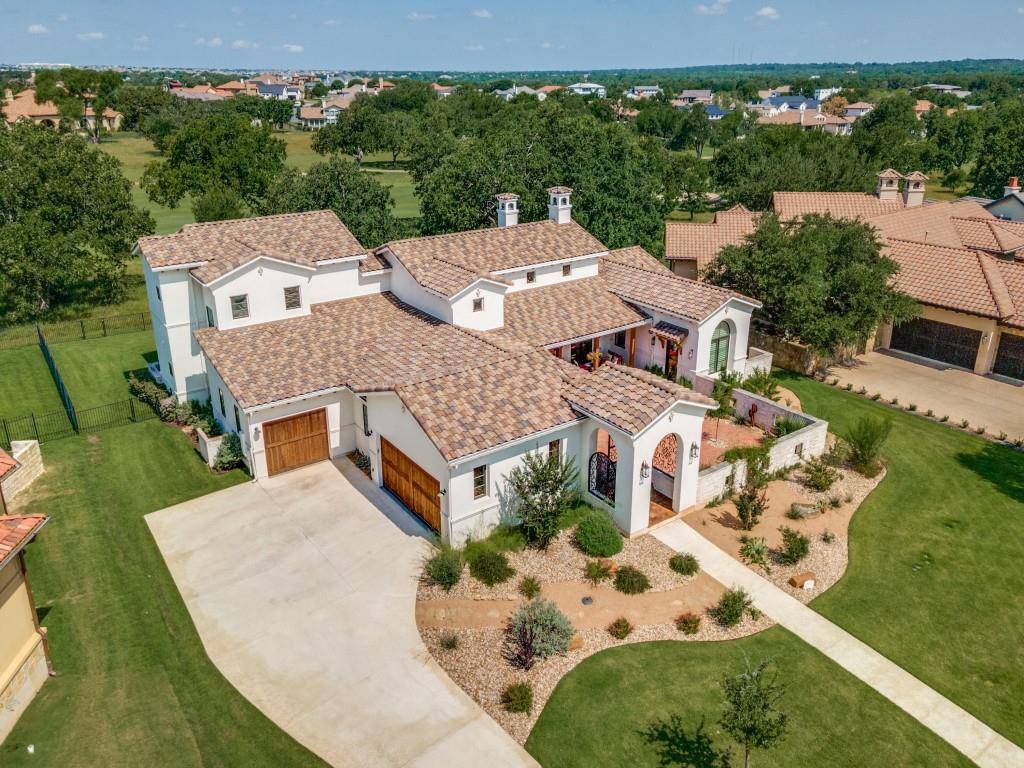
107 Dovetail LN Georgetown, TX 78628
Want to know what your home might be worth? Contact us for a FREE valuation!

Our team is ready to help you sell your home for the highest possible price ASAP
Key Details
Property Type Single Family Home
Sub Type Single Family Residence
Listing Status Sold
Purchase Type For Sale
Square Footage 4,399 sqft
Subdivision Cimarron Hills Ph 1 Sec 2
MLS Listing ID 6003968
Bedrooms 4
Full Baths 4
Half Baths 1
HOA Fees $180/mo
Year Built 2020
Annual Tax Amount $22,030
Tax Year 2022
Lot Size 0.480 Acres
Property Sub-Type Single Family Residence
Property Description
Magnificent contemporary, light, bright and inviting, this property is truly spectacular. Nestled in the heart of the prestigious Cimarron Hills Golf & Country Club Community. This Estate home is a stand out with incredibly enticing curb appeal. Gorgeous, custom wrought iron gates open to a resort-style courtyard with the tranquil sound of the water fountain surrounded by an amazing xeriscape that showcases native plants and cactus. Upon entering this immaculate home, you'll appreciate the meticulous attention to detail. Featuring a spectacular, masterfully designed open concept floor plan with exquisite designer finishes. An abundance of natural light enhanced by wood flooring and large wooden beams. Captivating views of the golf course can be seen from every room. Living and dining areas flow into the chef's kitchen that features the most amazing, vast granite center island, Wolf appliances, generous cabinet space for infinite storage. Large mudroom flows into a spec laundry room providing plenty of counter space and storage. Primary suite, guest suite, game/flex room with wet bar, and study are located on the first level, two bedrooms each with a private bath are on the second level. Primary bathroom consists of elegant marble counter space, massive walk-in shower, large soaker tub, and lots of counter space. Enjoy the sunset and evening breeze from the extensive back patio/outdoor kitchen with wood burning fireplace. Lush, sprawling yard backs to the 1st hole on the golf course. Oversized 3 car garage with HVAC system for those that enjoy tinkering with their "toys". Enjoy a short walk to the clubhouse for a delectable meal or special event. This home is the ultimate in luxurious and serene living in the heart of Georgetown!
Location
State TX
County Williamson
Area Gtw
Interior
Heating ENERGY STAR Qualified Equipment, Fireplace(s), Propane
Cooling Ceiling Fan(s), Central Air, ENERGY STAR Qualified Equipment, Exhaust Fan
Flooring Carpet, Marble, Wood
Fireplaces Number 2
Fireplaces Type Gas, Living Room, Outside, Wood Burning
Exterior
Exterior Feature CCTYD, Uncovered Courtyard, Gas Grill, Gutters Full, Lighting, Outdoor Grill, Private Yard
Garage Spaces 3.0
Fence Back Yard, Fenced, Wrought Iron
Pool None
Community Features Clubhouse, Cluster Mailbox, Common Grounds, Fitness Center, Golf, High Speed Internet, Lounge, On-Site Retail, Park, Planned Social Activities, Playground, Pool, Putting Green, Restaurant, Sauna, Street Lights, Tennis Court(s), Trash Pickup - Door to Door
Utilities Available Electricity Available, High Speed Internet, Propane, Sewer Available, Water Available
Waterfront Description None
View Golf Course
Roof Type Spanish Tile,Tile
Building
Lot Description Back Yard, Backs To Golf Course, Close to Clubhouse, Front Yard, Landscaped, Sprinkler - Automatic, Trees-Large (Over 40 Ft), Trees-Medium (20 Ft - 40 Ft)
Foundation Slab
Sewer Public Sewer
Water Public
Structure Type Concrete,Glass,Spray Foam Insulation,Stucco
New Construction No
Schools
Elementary Schools Rancho Sienna
Middle Schools Liberty Hill Middle
High Schools Liberty Hill
School District Liberty Hill Isd
Others
Acceptable Financing Cash, Conventional, FHA, VA Loan
Listing Terms Cash, Conventional, FHA, VA Loan
Special Listing Condition Standard
Read Less
Bought with Allure Real Estate
NEARBY SCHOOLS & BUSINESSES
GET MORE INFORMATION