
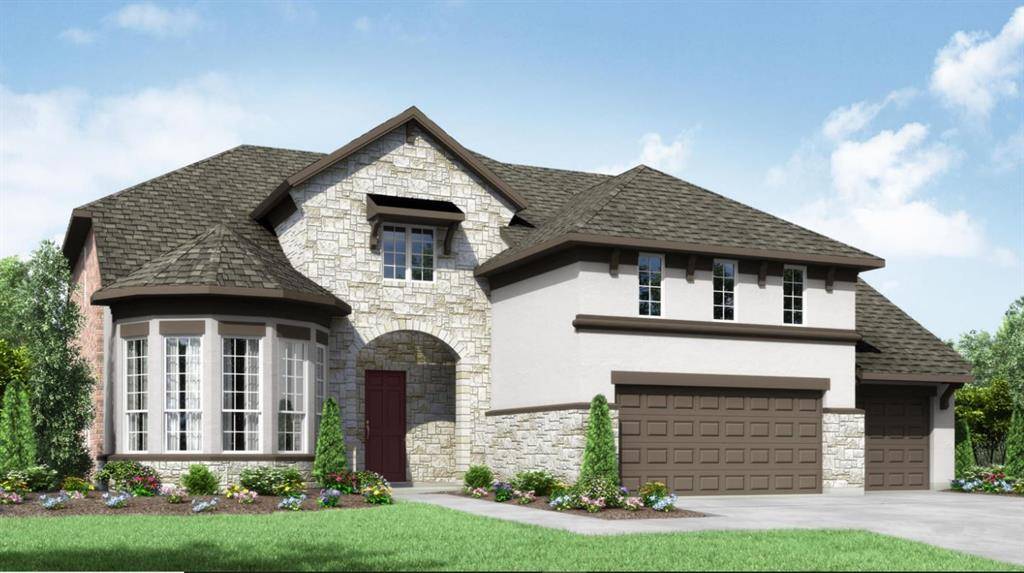
For more information regarding the value of a property, please contact us for a free consultation.
409 Summerhill LN Georgetown, TX 78628
Want to know what your home might be worth? Contact us for a FREE valuation!

Our team is ready to help you sell your home for the highest possible price ASAP
Key Details
Property Type Single Family Home
Sub Type Single Family Residence
Listing Status Sold
Purchase Type For Sale
Square Footage 4,117 sqft
Subdivision Wolf Ranch
MLS Listing ID 7658201
Style 1st Floor Entry
Bedrooms 5
Full Baths 4
Half Baths 1
HOA Fees $45/Semi-Annually
Year Built 2022
Tax Year 2022
Lot Size 8,894 Sqft
Property Sub-Type Single Family Residence
Property Description
The Kenwood features elegant arches throughout and an open floor plan that reflects today's modern living style. The kitchen, with its walk-in pantry and curved serving island, is centered between the casual breakfast room with its access to the even more casual outdoor living area and the formal dining room with its optional elegant bay window. The family room balances the kitchen and is grounded by a cozy corner fireplace. The light-filled office with its bay windowed wall lies beside the main foyer ? perfect for the work-at-home days. A first-floor bedroom suite lies just off the family foyer. The luxurious first-floor owner's suite with garden bath, glass shower and generous walk-in closet is tucked toward the rear for maximum privacy. Upstairs are three comfortable bedroom suites, all with walk-in closets, and a spacious game room with added media.
Location
State TX
County Williamson
Area Gtw
Interior
Heating Central, Natural Gas, Zoned
Cooling Central Air, Zoned
Flooring Carpet, Tile, Wood
Fireplaces Number 2
Fireplaces Type Family Room, Outside
Exterior
Exterior Feature Rain Gutters
Garage Spaces 3.0
Fence Wood
Pool None
Community Features Clubhouse, Cluster Mailbox, Common Grounds, Curbs, Park, Picnic Area, Planned Social Activities, Playground, Pool, Sidewalks, Hot Tub, Underground Utilities
Utilities Available Cable Available, Electricity Connected, Natural Gas Connected, Phone Available, Sewer Connected, Underground Utilities, Water Connected
Waterfront Description None
View None
Roof Type Composition,Shingle
Building
Lot Description Sprinkler - Automatic, Trees-Small (Under 20 Ft)
Foundation Slab
Sewer MUD
Water MUD
Structure Type Masonry – All Sides,Stone,Stucco
New Construction Yes
Schools
Elementary Schools Wolf Ranch Elementary
Middle Schools James Tippit
High Schools East View
School District Georgetown Isd
Others
Acceptable Financing Cash, Conventional, VA Loan
Listing Terms Cash, Conventional, VA Loan
Special Listing Condition Standard
Read Less
Bought with Keller Williams Realty Lone St
NEARBY SCHOOLS & BUSINESSES
GET MORE INFORMATION