
For more information regarding the value of a property, please contact us for a free consultation.
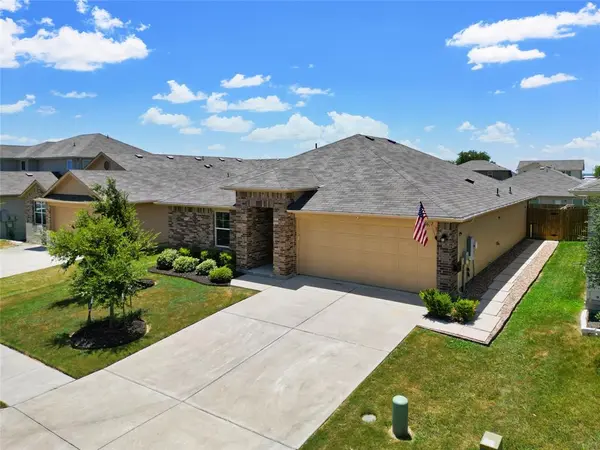
11637 Cambrian RD Manor, TX 78653
Want to know what your home might be worth? Contact us for a FREE valuation!

Our team is ready to help you sell your home for the highest possible price ASAP
Key Details
Property Type Single Family Home
Sub Type Single Family Residence
Listing Status Sold
Purchase Type For Sale
Square Footage 1,464 sqft
Subdivision Stonewater Ph 5
MLS Listing ID 9684776
Sold Date -
Bedrooms 3
Full Baths 2
HOA Fees $39/qua
HOA Y/N Yes
Year Built 2018
Tax Year 2023
Lot Size 5,898 Sqft
Acres 0.1354
Property Sub-Type Single Family Residence
Source actris
Property Description
Charming and meticulously cared for single-story 3-bedroom, 2-bathroom home that offers a fantastic living experience. As you step inside, you'll be greeted by a welcoming entryway leading to an open airy living area. The open and inviting floorplan creates a seamless flow, making it perfect for gatherings and entertaining friends and family. The kitchen has plenty of counter space, and a great sized corner pantry. This home also has a covered patio and landscaped yard with a seating area. The primary suite is spacious and boasts a generously sized closet that provides ample storage for your belongings. The primary bath features a convenient walk-in shower. Every bedroom is equipped with ceiling fans, ensuring comfort throughout the year. Additionally, the community offers a refreshing pool, perfect for beating the summer heat and enjoying some leisure time.
Location
State TX
County Travis
Area Ma
Rooms
Main Level Bedrooms 3
Interior
Interior Features Ceiling Fan(s), Granite Counters, High Speed Internet, Kitchen Island, Open Floorplan, Primary Bedroom on Main, Recessed Lighting, Walk-In Closet(s)
Heating Central
Cooling Central Air
Flooring Carpet, Vinyl
Fireplace Y
Appliance Dishwasher, Disposal, Electric Range, Exhaust Fan, Electric Oven, Free-Standing Electric Oven, Free-Standing Electric Range, Stainless Steel Appliance(s), Electric Water Heater
Exterior
Exterior Feature Gutters Full, Lighting, Private Yard
Garage Spaces 2.0
Fence Wood
Pool None
Community Features BBQ Pit/Grill, Park, Playground, Pool
Utilities Available Electricity Connected, Sewer Connected, Water Connected
Waterfront Description None
View Neighborhood
Roof Type Composition,Shingle
Accessibility Adaptable Bathroom Walls
Porch Covered, Patio
Total Parking Spaces 4
Private Pool No
Building
Lot Description Private, Trees-Small (Under 20 Ft)
Faces Northeast
Foundation Slab
Sewer MUD
Water MUD
Level or Stories One
Structure Type Brick,HardiPlank Type,Masonry – Partial
New Construction No
Schools
Elementary Schools Shadowglen
Middle Schools Manor (Manor Isd)
High Schools Manor
School District Manor Isd
Others
HOA Fee Include Common Area Maintenance
Restrictions City Restrictions
Ownership Fee-Simple
Acceptable Financing Cash, Conventional
Tax Rate 2.71
Listing Terms Cash, Conventional
Special Listing Condition Standard
Read Less
Bought with Agency Texas Inc
NEARBY SCHOOLS & BUSINESSES
GET MORE INFORMATION