
For more information regarding the value of a property, please contact us for a free consultation.
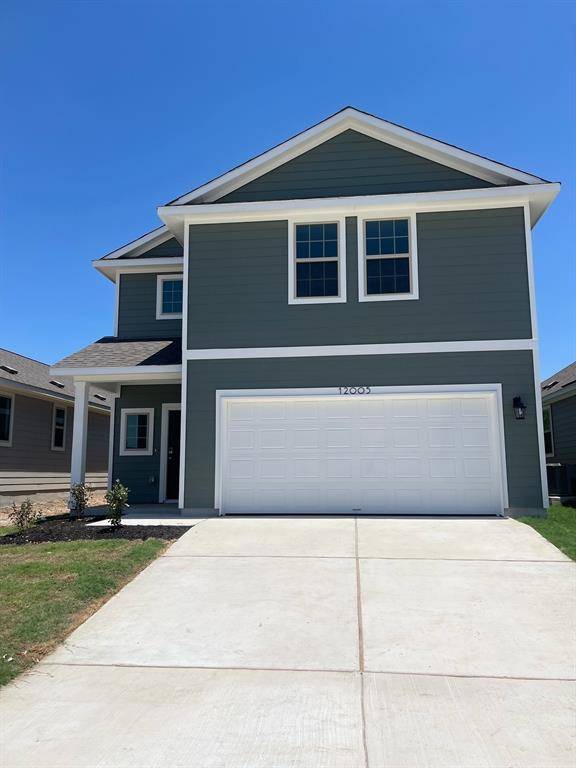
12005 Tapit ST Buda, TX 78610
Want to know what your home might be worth? Contact us for a FREE valuation!

Our team is ready to help you sell your home for the highest possible price ASAP
Key Details
Property Type Single Family Home
Sub Type Single Family Residence
Listing Status Sold
Purchase Type For Sale
Square Footage 1,845 sqft
Subdivision Stallion Run
MLS Listing ID 1625432
Style 1st Floor Entry
Bedrooms 3
Full Baths 2
Half Baths 1
HOA Fees $29/qua
Year Built 2023
Tax Year 2022
Lot Size 4,791 Sqft
Property Sub-Type Single Family Residence
Property Description
The Kendall plan offers a true open-concept design allowing for easy conversation between the kitchen, dining and great room. You'll love the kitchen island with breakfast bar and corner pantry. There is a convenient powder bath on the first floor for easy access and extra storage space under the stairs near the foyer. Upstairs, the primary bedroom offers a serene retreat, with a private bathroom and spacious walk-in closet. You will also enjoy a game room upstairs, along with the laundry room, full secondary bathroom and two secondary bedrooms - both with walk-in closets. Additional home highlights and upgrades: 42" gray cabinets, white quartz countertops, white subway backsplash Stainless-steel appliance package with glass-top range Additional recessed lighting at great room Extended Luxury wood-look tile flooring in common areas Upgraded to include 2nd sink and walk-in shower inlieu of tub at primary bath 10x10 uncovered patio Landscape package Exceptional included features, such as our Century Home Connect® smart home package and more! Note: Construction on this home may not yet be complete. See sales associate for details.
Location
State TX
County Travis
Area Se
Interior
Heating Central, Exhaust Fan, Radiant Ceiling
Cooling Central Air
Flooring Carpet, Tile
Exterior
Exterior Feature Private Yard, See Remarks
Garage Spaces 2.0
Fence Back Yard, Gate, Privacy, Wood
Pool None
Community Features Clubhouse, Cluster Mailbox, Common Grounds, Curbs, Kitchen Facilities, Playground, Pool, Sport Court(s)/Facility, Underground Utilities
Utilities Available Cable Available, Electricity Available, High Speed Internet, Phone Available, Sewer Available, Underground Utilities, Water Available
Waterfront Description None
View None
Roof Type Composition
Building
Lot Description Back Yard, Curbs, Front Yard, Landscaped, Native Plants, Sprinkler - Automatic, Sprinklers In Rear, Sprinklers In Front, Sprinkler - Rain Sensor, Sprinklers On Side, Trees-Small (Under 20 Ft)
Foundation Slab
Sewer MUD
Water MUD
Structure Type Frame,HardiPlank Type,Attic/Crawl Hatchway(s) Insulated,Blown-In Insulation,Masonry – Partial,Radiant Barrier,Stone
New Construction Yes
Schools
Elementary Schools Creedmor
Middle Schools Ojeda
High Schools Del Valle
School District Del Valle Isd
Others
Acceptable Financing Cash, Conventional, FHA, VA Loan
Listing Terms Cash, Conventional, FHA, VA Loan
Special Listing Condition Standard
Read Less
Bought with Texas Ally Real Estate Group
NEARBY SCHOOLS & BUSINESSES
GET MORE INFORMATION